17975 Collins Avenue Unit N-1402, Sunny Isles Beach, FL 33160
- $9,250,000
- 4
- BD
- 6
- BA
- 4,385
- SqFt








- List Price
- $9,250,000
- Status
- ACTIVE
- MLS#
- A12016296
- Price Change
- ▼ $500,000 1789306900
- Year Built
- 2023
- Bedrooms
- 4
- Bathrooms
- 6
- Living Area
- 4,385
- Subdivision
- North Biscayne Beach Amen
Property Description
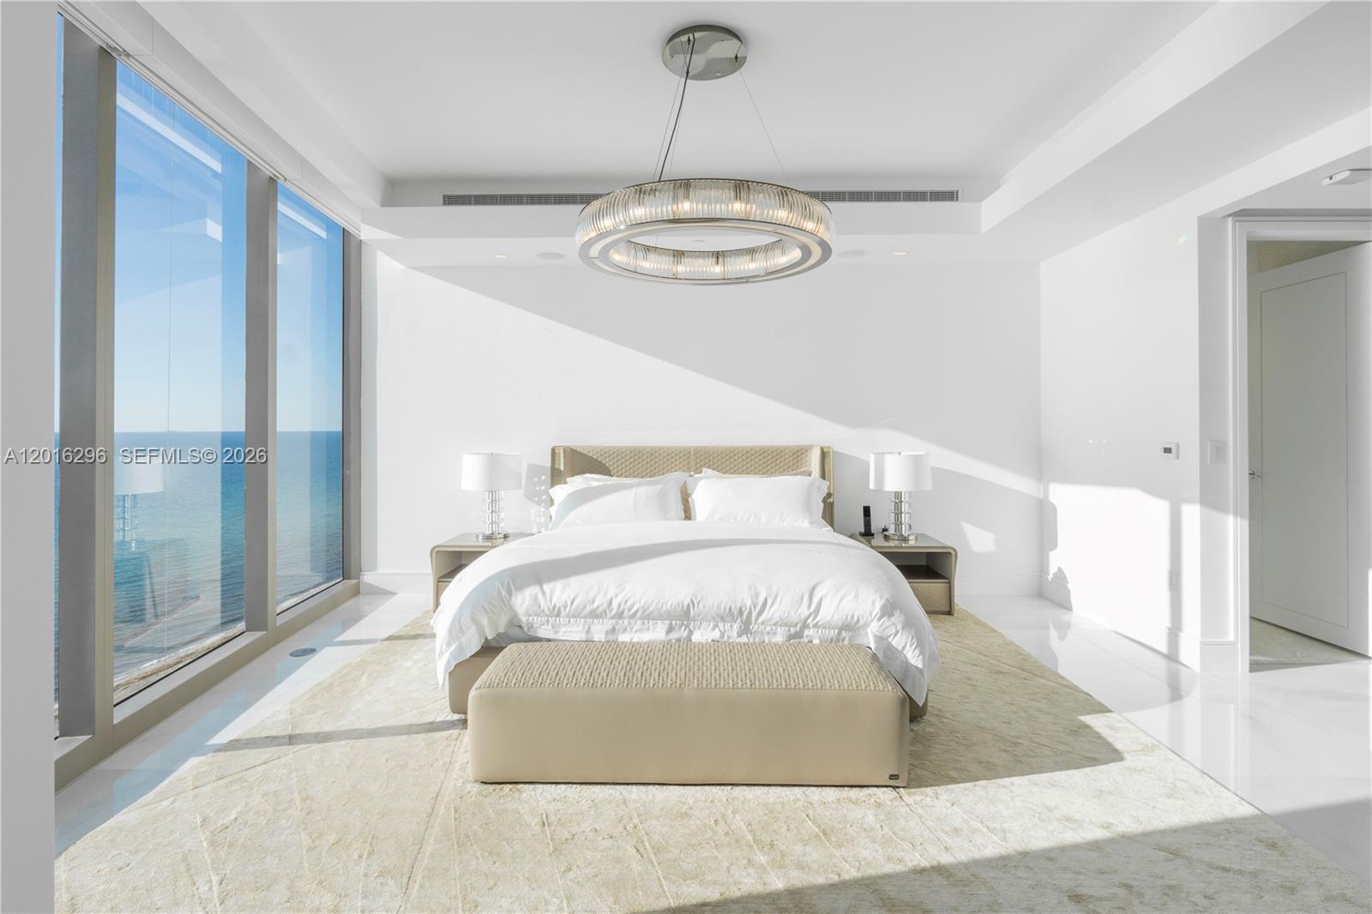
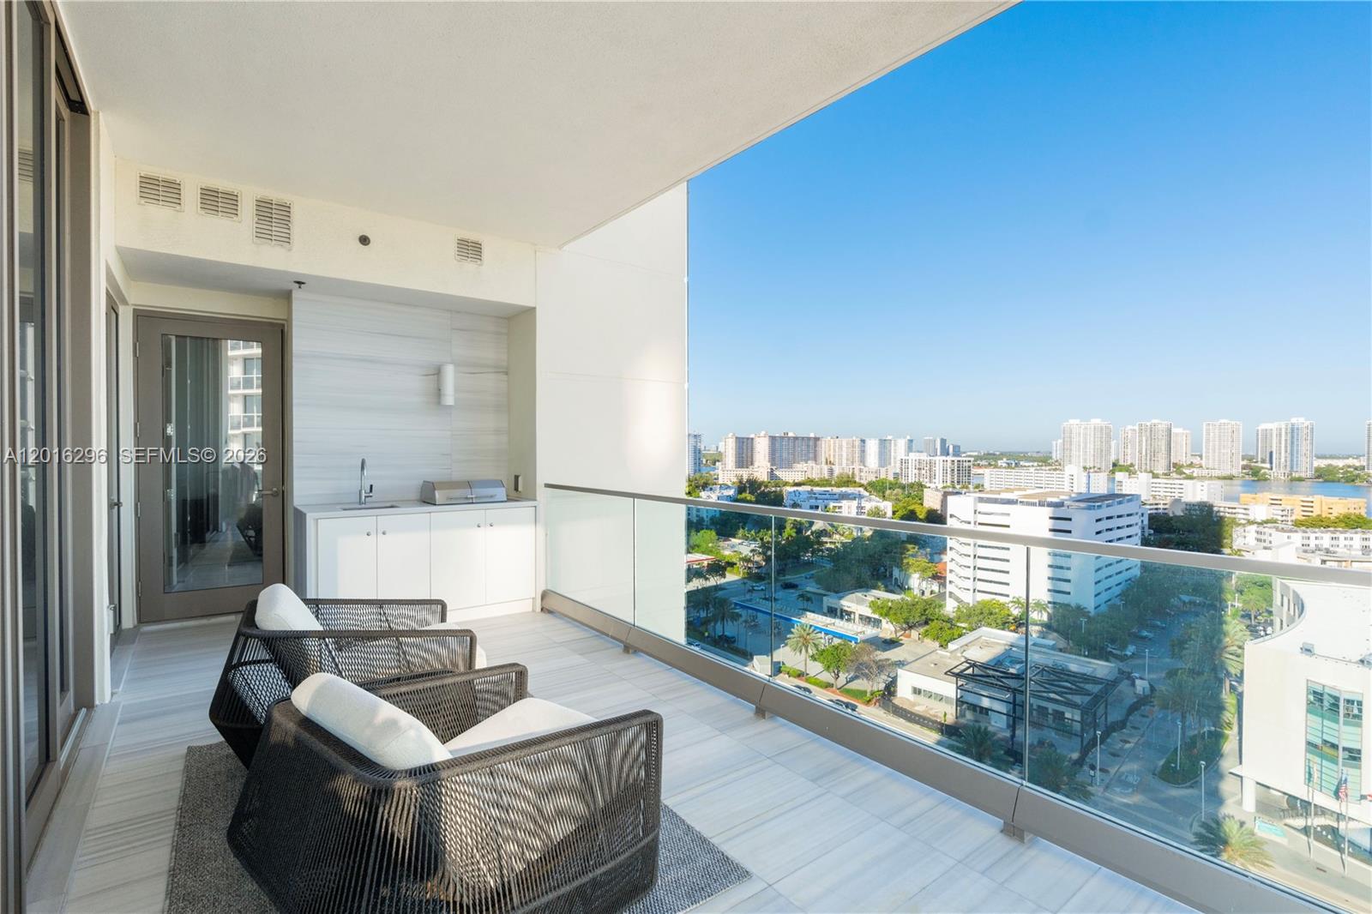
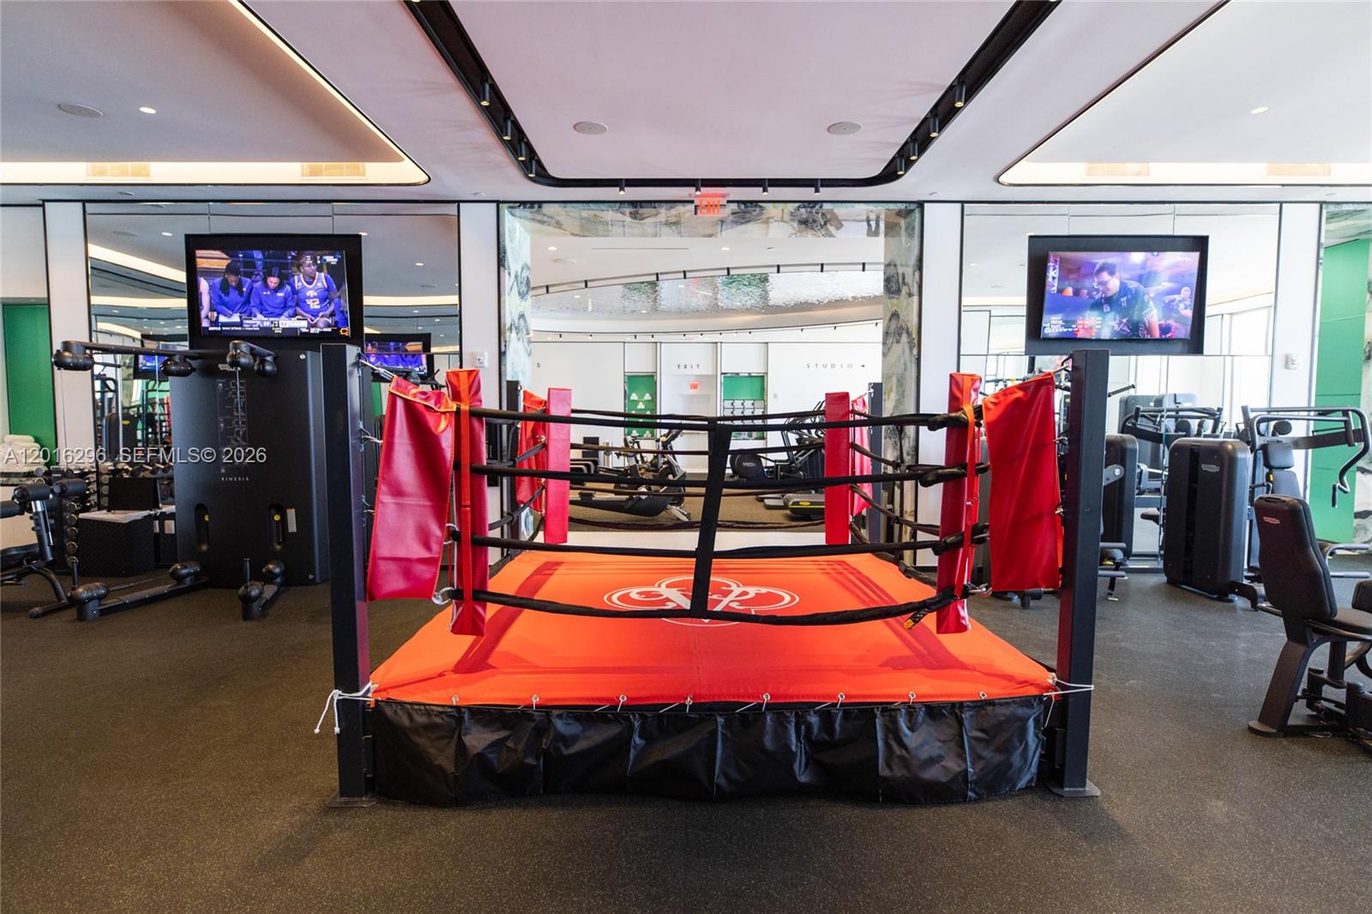
Step into a world of unmatched luxury at the prestigious Estates at Acqualina with Residence 1402 North, a masterpiece of design and elegance. Professionally curated to perfection, this home blends breathtaking ocean views, bespoke interiors by Fendi Casa and Bentley, and luxurious upgrades that redefine modern living.Italian-crafted finishes and expansive marble details set a tone of sophistication, while floor-to-ceiling windows flood the space with natural light and frame stunning Atlantic Ocean views. The gourmet kitchen dazzles with a La Cornue gas range, Molteni cabinetry, and a perfect balance of beauty and functionality. The primary bathroom is a serene retreat, featuring radiant white Onyx, a soaking tub, and spa-inspired details that offer ultimate relaxation alongside sweeping ocean views.Outdoor spaces are equally impressive, unwind in the tranquil sauna or enjoy the private BBQ area while soaking in the coastal beauty. Every detail of this home has been thoughtfully upgraded to elevate your living experience.As a resident at The Estates at Acqualina, you have access to an exclusive suite of world-class amenities, including a private beach club, multiple pools, state-of-the-art fitness facilities, extraordinary dining options, and personalized concierge services. This is more than just a home in the sky, it’s a masterpiece of design and luxury, with the ocean as your backdrop and the promise of an unparalleled lifestyle waiting to embrace you.
/u.realgeeks.media/teamgabriel/TeamGabrielLOGO.jpg)
Additional Information
- Days on Market
- 131
- Taxes
- $96,786
- Hoa Fee
- $9,430
- Pets
- Yes
- Waterfront Desc
- Ocean Front, Other
- Interior Features
- Built-in Features, Bedroom on Main Level, Breakfast Area, Bathtub, Closet Cabinetry, Dining Area, Separate/Formal Dining Room, Dual Sinks, Entrance Foyer, Eat-in Kitchen, Elevator, Pantry, Soaking Tub, Separate Shower, Walk-In Closet(s)
- Flooring
- Marble
- Heating
- Electric
- Cooling System Type
- Electric
- Appliances
- Dryer, Dishwasher, Gas Range, Ice Maker, Microwave, Oven, Refrigerator, Washer
- Exterior Features
- Courtyard, Outdoor Living Area
- Garage Spaces
- 2
- Middle School
- Highland Oaks
- High School
- Alonzo and Tracy Mourning
Mortgage Calculator
Listing courtesy of Compass Florida, LLC. Contact: