29 Slough Cove Rd, Edgartown, MA 02539
- $9,495,000
- 4
- BD
- 6
- BA
- 4,605
- SqFt




- List Price
- $9,495,000
- Status
- ACTIVE
- MLS#
- 73548919
- Year Built
- 2022
- Style
- Contemporary, Farmhouse, Shingle
- Bedrooms
- 4
- Bathrooms
- 6
- Acres
- 1.53
- Living Area
- 4,605
- Subdivision
- Katama
Property Description
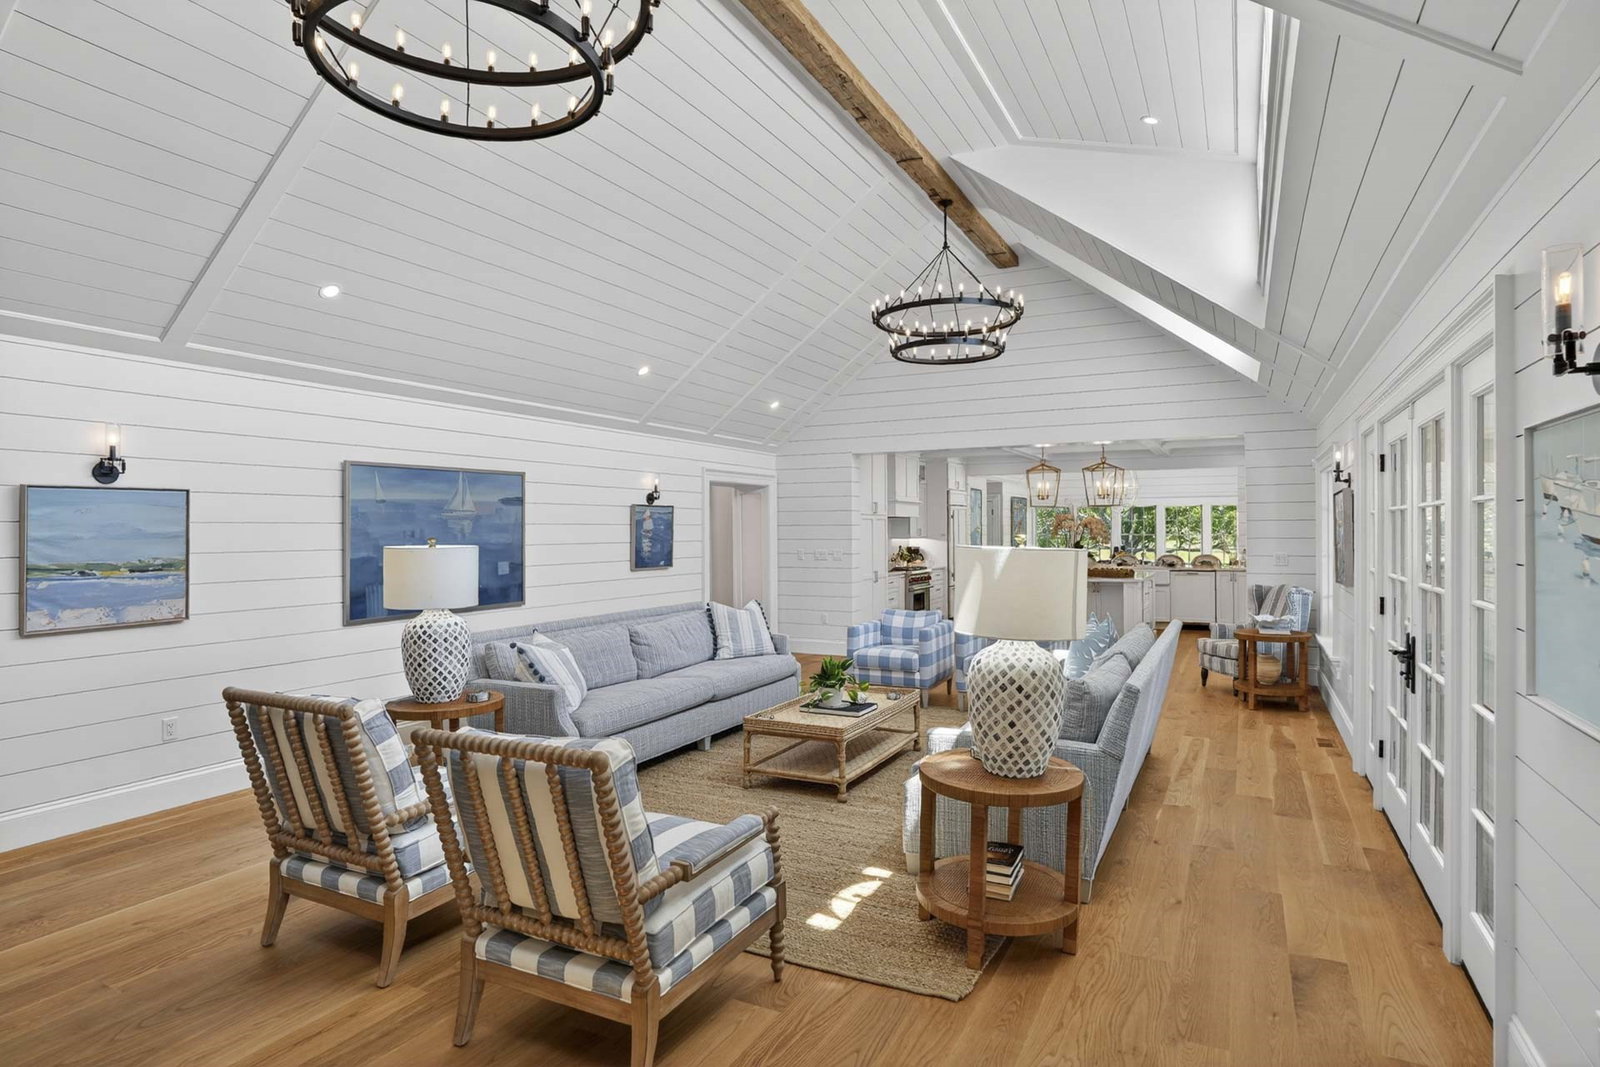
Timeless architect-designed Katama retreat made for summer living. Privately set at the end of a long drive on 1.53 acres near South Beach, this Patrick Ahearn-designed estate offers 4,605 square feet of refined Vineyard living. Built in 2022, the home blends award-winning coastal architecture with vaulted ceilings, custom shiplap, millwork, antique rough-hewn beams, Rubio Monocoat floors, high-end fixtures, and luxury finishes. The Great Room is anchored by a floor-to-ceiling gas stone fireplace, while the gourmet kitchen opens to the living, dining, and family rooms, with a Butler’s Pantry for entertaining. French doors lead to a screened porch and resort-style outdoor setting with PebbleTec gunite pool, built-in spa, bluestone patio, outdoor shower, and pergola-covered lounge with wood-burning fireplace. Four en suite bedrooms include a serene Primary Suite with pool access. An attached two-bay garage and full unfinished basement add ease and future potential.
/u.realgeeks.media/teamgabriel/TeamGabrielLOGO.jpg)
Additional Information
- Days on Market
- 68
- Taxes
- $12,243
- Lot Desc
- Cleared, Level
- Lot Size
- 66,646
- Flooring
- Tile, Hardwood
- Heating
- Central, Forced Air, Propane
- Cooling System Type
- Central Air
- Sewer
- Private Sewer
- Water Source
- Private
- Appliances
- Water Heater
- Fireplaces
- 3
- Exterior
- Frame
- Exterior Features
- Porch, Porch - Screened, Patio, Pool - Inground Heated, Rain Gutters, Hot Tub/Spa, Professional Landscaping, Sprinkler System, Outdoor Shower, Stone Wall
- Pool Desc
- Pool - Inground Heated
- Garage Spaces
- 2
- Parking Spaces
- 6
Mortgage Calculator
Listing courtesy of Listing Agent: Wendy Harman from Listing Office: Compass.