19 Bonnybrook Road, Newton, MA 02468
- $10,000,000
- 7
- BD
- 10
- BA
- 11,535
- SqFt




- List Price
- $10,000,000
- Status
- ACTIVE
- MLS#
- 73524508
- Year Built
- 2026
- Style
- Colonial, Contemporary
- Bedrooms
- 7
- Bathrooms
- 10
- Acres
- 0.76
- Living Area
- 11,535
Property Description
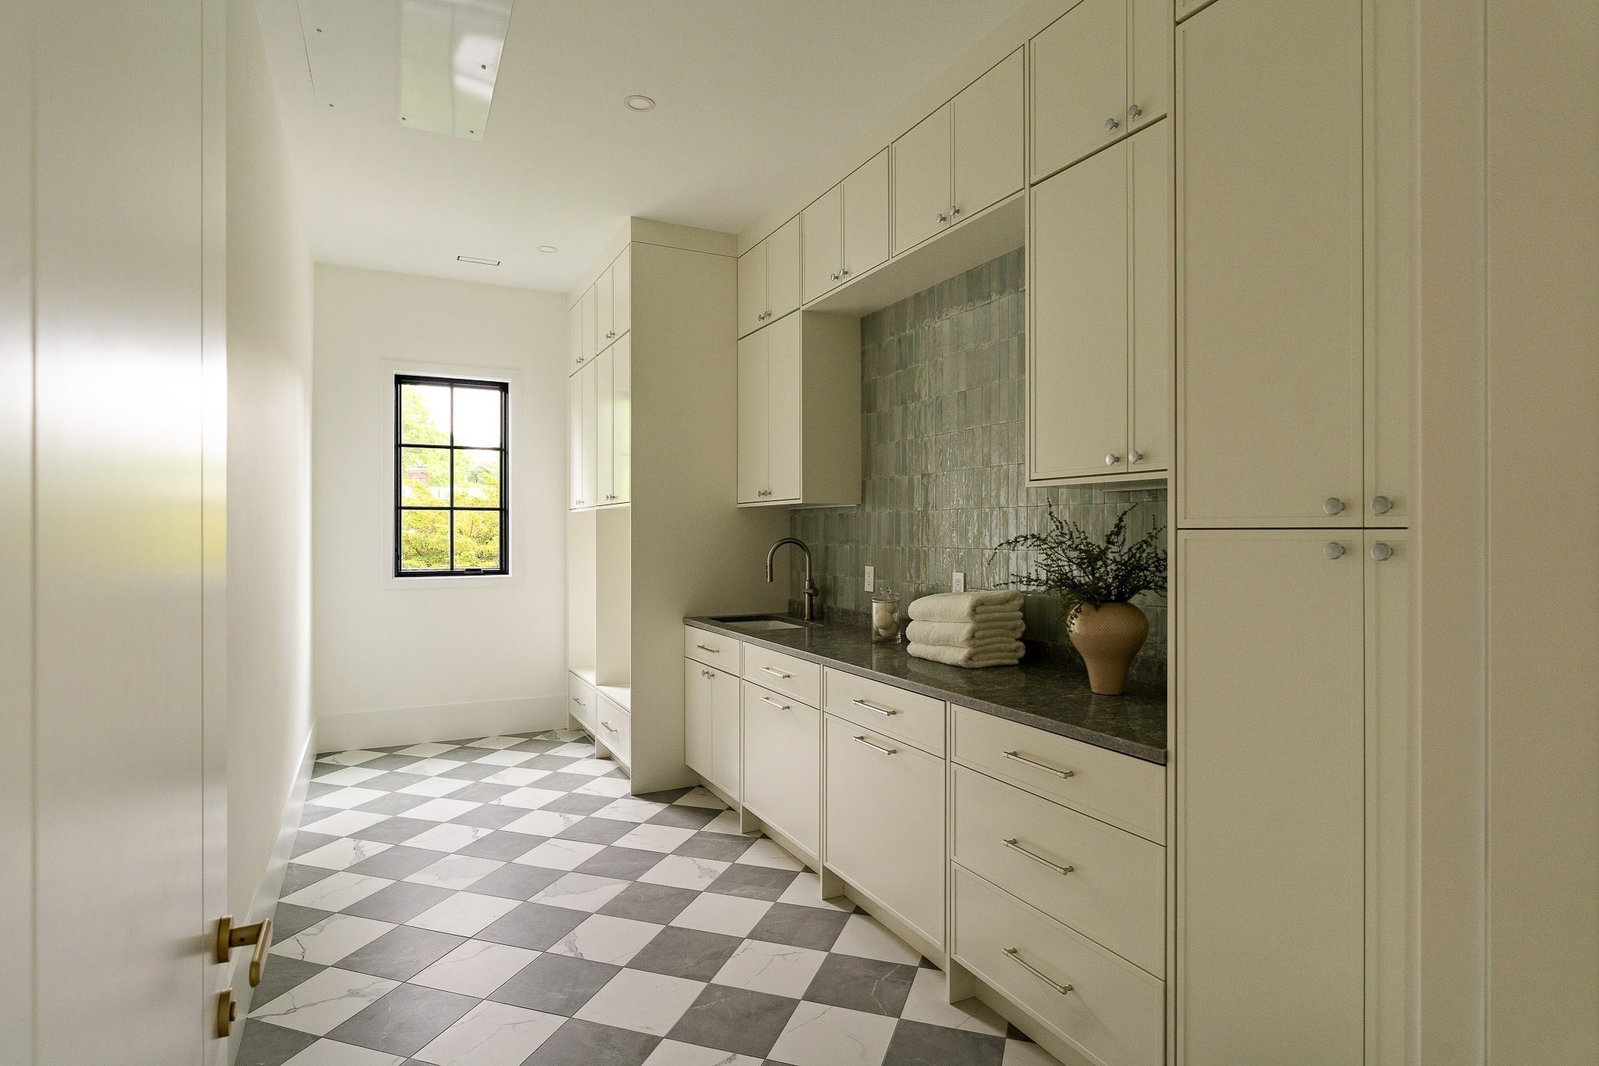
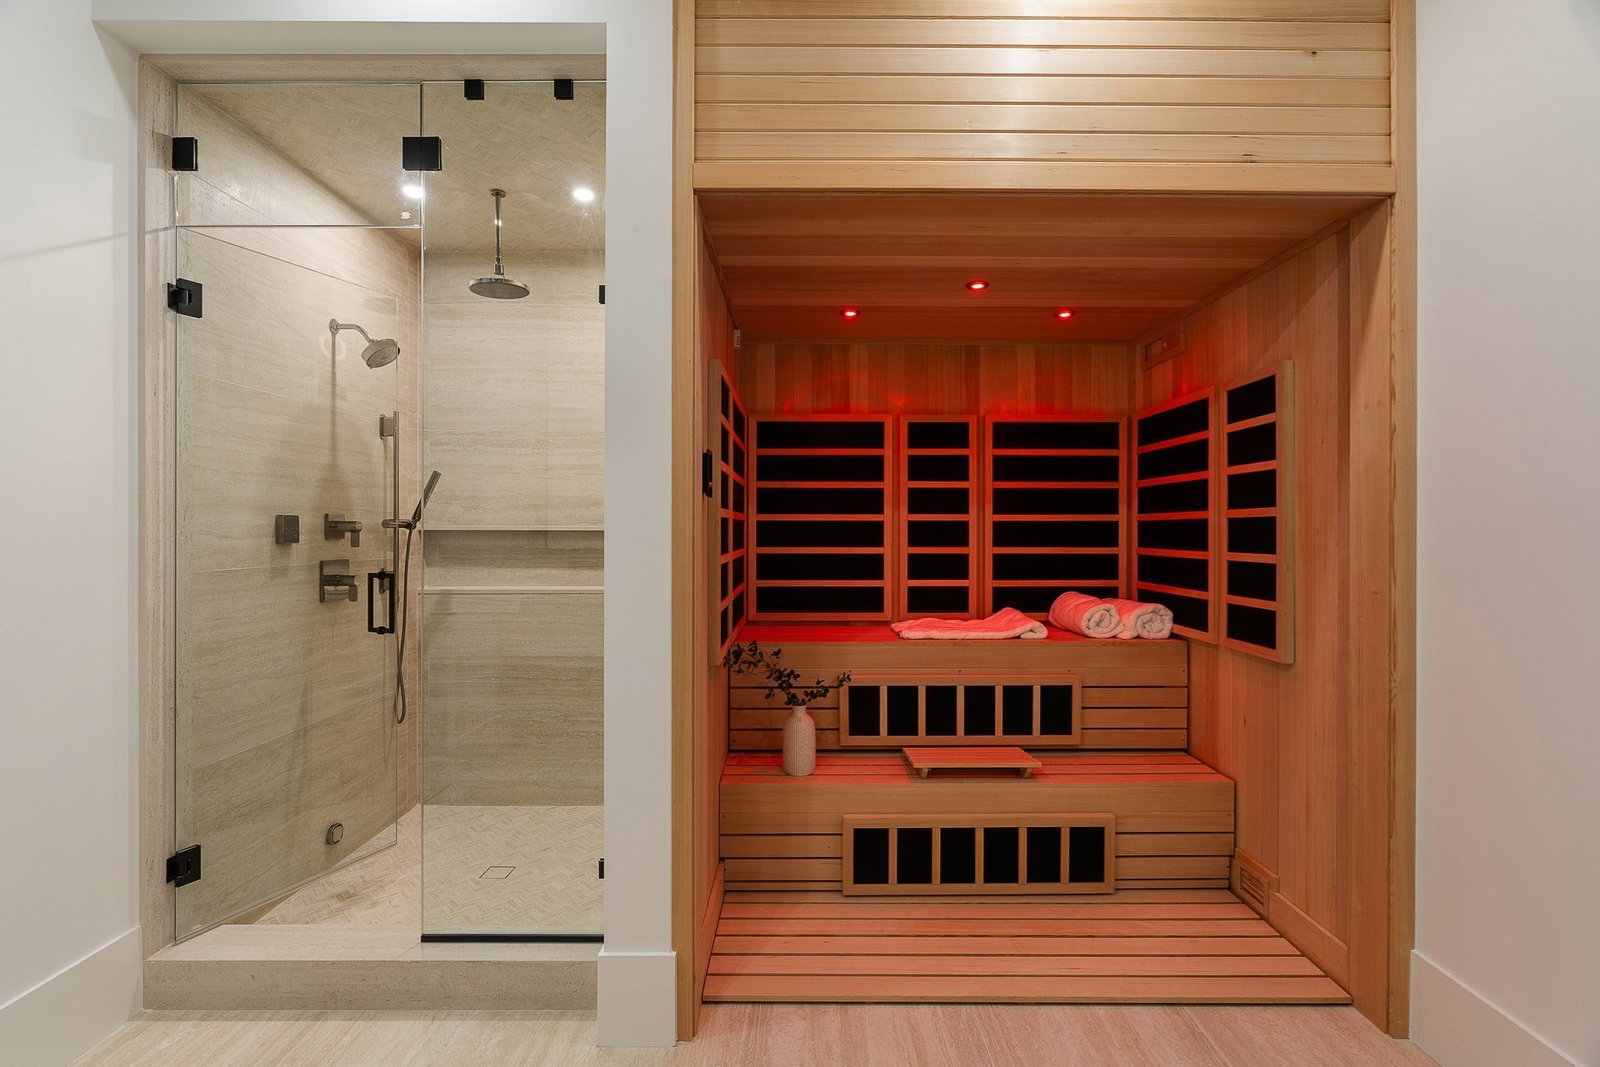
Introducing 19 Bonnybrook, an exceptional new-construction estate set on over ¾ acre in Waban. Spanning 11,535 sq ft, this luxurious residence offers 7 bedrooms, 7 full baths, & 3 half baths, blending scale, elegance, modern comfort & custom millwork. A spectacular gourmet chef’s kitchen with premium appliances & dual islands is complemented by a fully equipped secondary kitchen for effortless entertaining. The dramatic two-story family room features 20+ft ceilings & stunning floor-to-ceiling stone fireplace. The first floor also includes formal living & dining rooms, a sun-filled breakfast area overlooking the landscaped backyard & patio, & a gracious first-floor ensuite. 2nd floor offers a presidential primary suite w spa-like bath, fireplace,& private deck, four ensuite bedrooms, office/yoga room, & laundry. The lower level features a guest suite, gym, wine cellar, theatre, steam & sauna, & recreational room. Elevator, 3-car garage, & room for pool complete this exceptional offering
/u.realgeeks.media/teamgabriel/TeamGabrielLOGO.jpg)
Additional Information
- Days on Market
- 115
- Lot Desc
- Corner Lot, Wooded, Level
- Lot Size
- 33,165
- Interior Features
- Bathroom - Full, Bathroom - Double Vanity/Sink, Bathroom - Tiled With Shower Stall, Bathroom - With Tub, Bathroom - With Tub & Shower, Walk-In Closet(s), Closet, Countertops - Stone/Granite/Solid, Countertops - Upgraded, Recessed Lighting, Steam / Sauna, Lighting - Overhead, Lighting - Sconce, Kitchen Island, Wet bar, Cabinets - Upgraded, Bedroom, Home Office, Exercise Room, Media Room, Play Room, Sauna/Steam/Hot Tub, Wet Bar, Wired for Sound, Elevator
- Flooring
- Wood, Hardwood, Stone / Slate, Engineered Hardwood, Flooring - Stone/Ceramic Tile, Flooring - Engineered Hardwood, Flooring - Wall to Wall Carpet
- Heating
- Central, Natural Gas, Hydro Air
- Cooling System Type
- Central Air
- Sewer
- Public Sewer
- Water Source
- Public
- Appliances
- Gas Water Heater, Range, Oven, Dishwasher, Disposal, Microwave, Refrigerator, Freezer, Wine Refrigerator, Range Hood, Wine Cooler
- Fireplaces
- 3
- Exterior
- Frame
- Exterior Features
- Porch, Deck - Roof, Deck - Composite, Patio, Rain Gutters, Professional Landscaping, Sprinkler System, Decorative Lighting, Screens, Fenced Yard, Stone Wall
- Garage Spaces
- 3
- Parking Spaces
- 9
- Elementary School
- Zervas
- Middle School
- Oak Hill
- High School
- Newton South
Mortgage Calculator
Listing courtesy of Listing Agent: The Jeff Groper Group from Listing Office: Coldwell Banker Realty - Newton.