5262 La Gorce Drive, Miami Beach, FL 33140
- $6,995,000
- 4
- BD
- 5
- BA
- 3,686
- SqFt




- List Price
- $6,995,000
- Status
- ACTIVE
- MLS#
- A12035596
- New Construction
- Yes
- Year Built
- 2025
- Levels
- Two
- Style
- Contemporary
- Bedrooms
- 4
- Bathrooms
- 5
- Living Area
- 3,686
- Subdivision
- Beach View Sub
Property Description
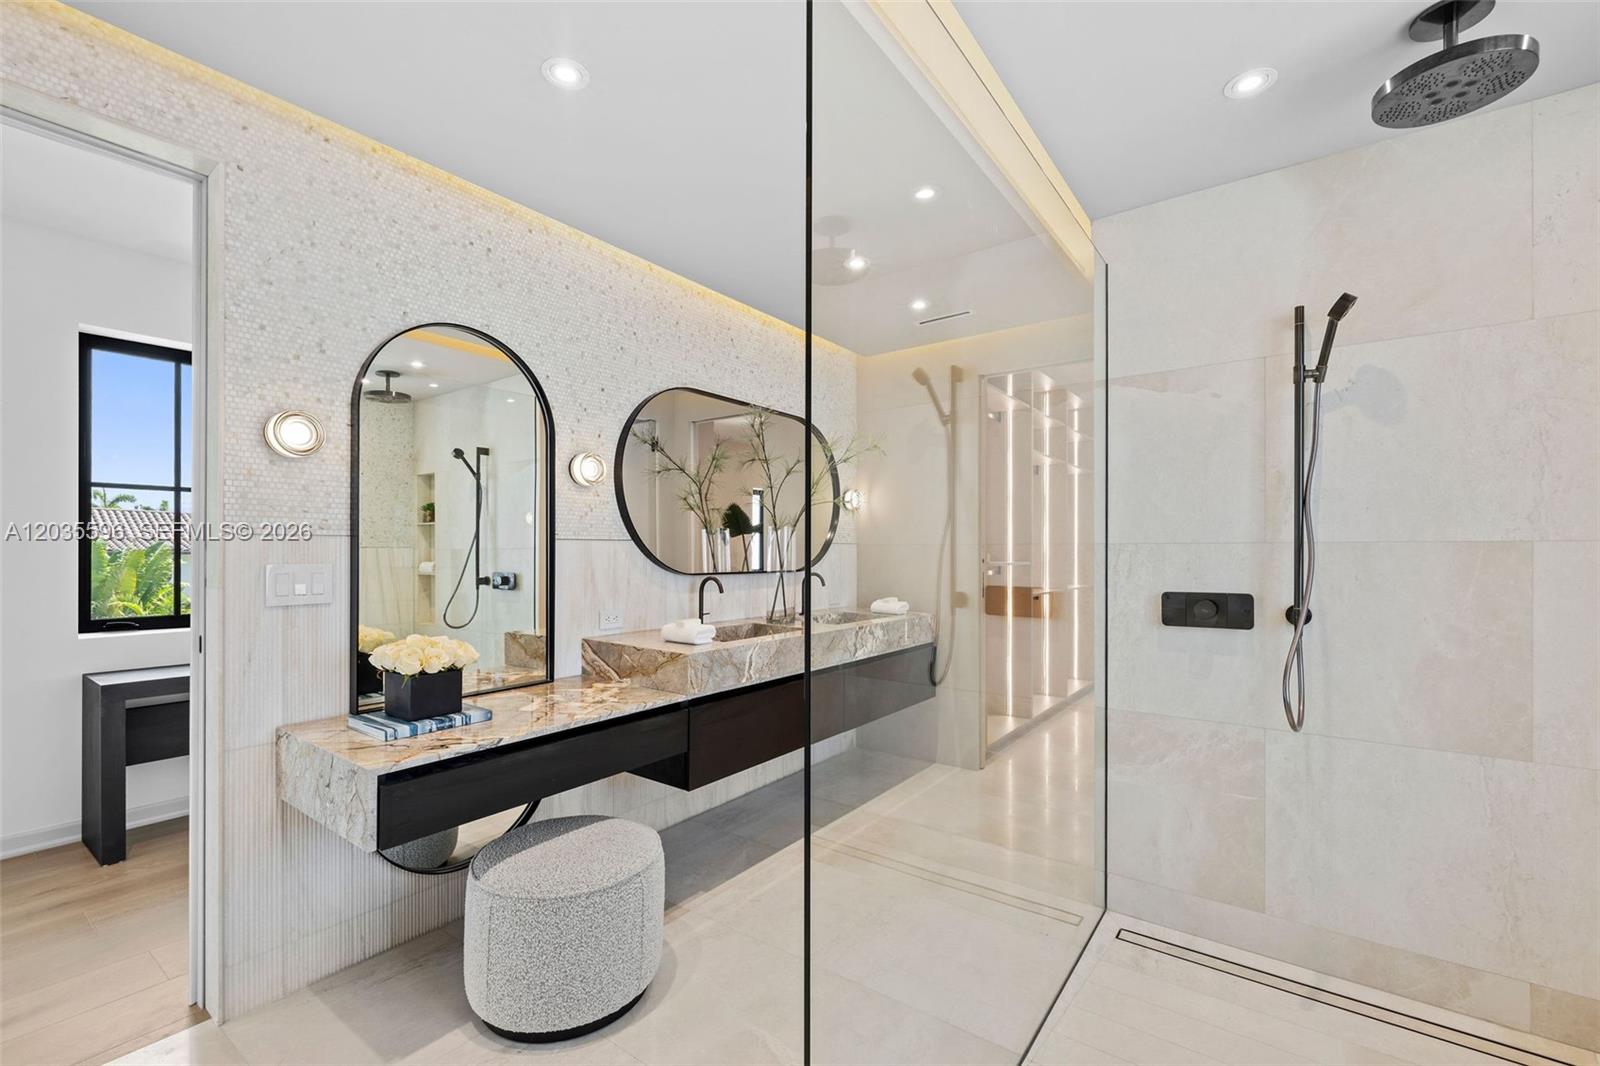
This is the one you’ve been waiting for, a brand new custom home on a corner lot with top-quality construction, completion June 2026. Timeless architecture designed with 1 Hotel-inspired design, this residence features soaring ceilings, abundant natural light, and an open floor plan. Upstairs offers three bedrooms, including a primary suite with a private balcony overlooking the golf course, an office area, and a media lounge. A first-floor guest suite provides added flexibility. Enjoy lush landscaping, a private saltwater pool, and a two-car garage. Perfectly located just minutes from Miami Beach’s world-class dining, shopping, and cultural attractions - this home blends modern luxury, comfort, and timeless style.
/u.realgeeks.media/teamgabriel/TeamGabrielLOGO.jpg)
Additional Information
- Days on Market
- 106
- Pets
- Yes
- Interior Features
- Attic, Bathtub, Closet Cabinetry, Dining Area, Separate/Formal Dining Room, Dual Sinks, Entrance Foyer, Eat-in Kitchen, High Ceilings, Living/Dining Room, Main Level Primary, Pantry, Pull Down Attic Stairs, Soaking Tub, Separate Shower, Upper Level Primary, Vaulted Ceiling(s), Walk-In Closet(s)
- Flooring
- Other, Tile, Wood
- Heating
- Central
- Cooling System Type
- Central Air
- Sewer
- Public Sewer
- Water Source
- Public
- Appliances
- Dryer, Dishwasher, Refrigerator, Washer
- Exterior Features
- Built-in Barbecue, Balcony, Barbecue, Lighting, Outdoor Living Area
- Garage Spaces
- 2
- Elementary School
- North Beach
- Middle School
- Miami Beach Nautilus
- High School
- Miami Beach
Mortgage Calculator
Listing courtesy of Compass Florida, LLC. Contact: