10851 SW 63rd Avenue, Pinecrest, FL 33156
- $7,000,000
- 6
- BD
- 8
- BA
- 7,400
- SqFt




- List Price
- $7,000,000
- Status
- ACTIVE
- MLS#
- A11828951
- Year Built
- 2002
- Levels
- Two
- Bedrooms
- 6
- Bathrooms
- 8
- Acres
- 0.95
- Living Area
- 7,400
- Subdivision
- Rimoldi
Property Description
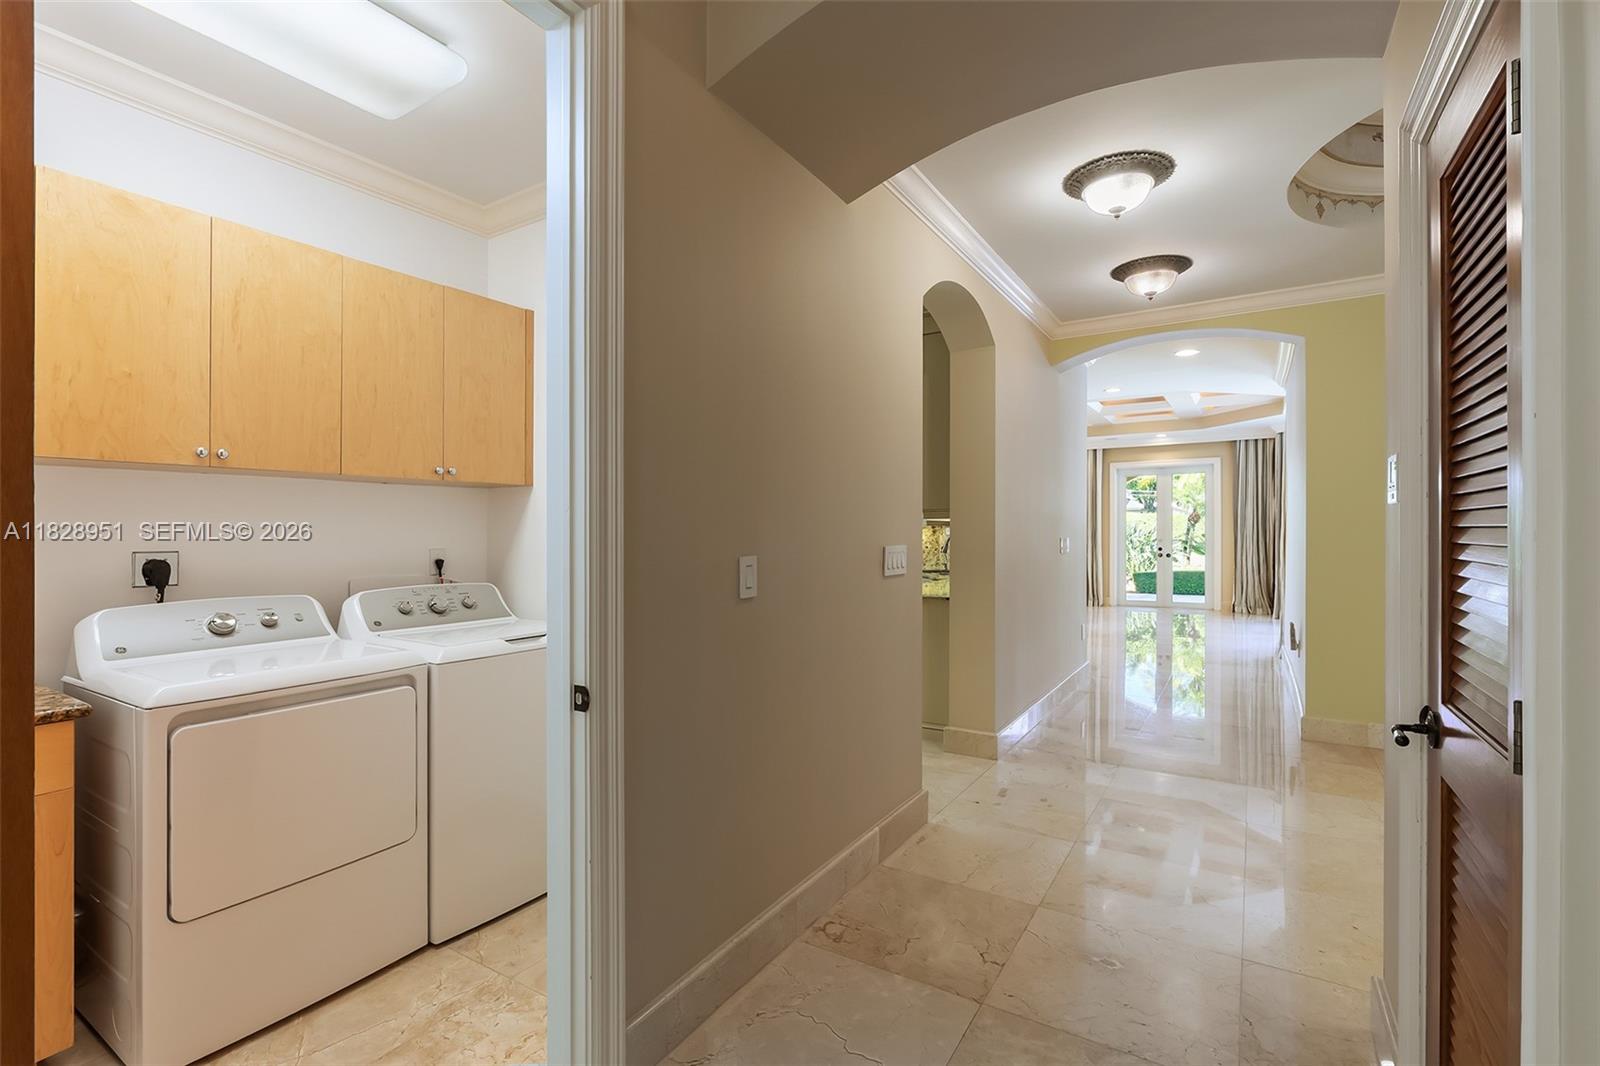
Mediterranean Masterpiece in Pinecrest! This one of a kind gem offers the finest in luxury living. Prime location surrounded by stunning multi-million dollar homes. Situated on a lush and private acre lot, the two story main home and detached guest house share an estate like setting. Built with the finest materials and designer touches, this home offers the perfect blend of architectural style and functionality. Stunning finishes welcome you in to this palatial space and are found throughout, no detail was overlooked. Enjoy the finest in outdoor living and entertaining with an outdoor kitchen and sparkling resort like pool and spa. The prestigious community offers some of Miami's elite learning institutions, a high quality of life, and peaceful setting.
/u.realgeeks.media/teamgabriel/TeamGabrielLOGO.jpg)
Additional Information
- Days on Market
- 450
- Taxes
- $49,688
- Interior Features
- Built-in Features, Breakfast Area, Bathtub, Closet Cabinetry, Central Vacuum, Dining Area, Separate/Formal Dining Room, Dual Sinks, Entrance Foyer, High Ceilings, Kitchen Island, Main Level Primary, Sitting Area in Primary, Soaking Tub, Separate Shower, Upper Level Primary
- Flooring
- Marble, Wood
- Heating
- Central
- Cooling System Type
- Central Air
- Sewer
- Septic Tank
- Water Source
- Well
- Appliances
- Dryer, Dishwasher, Gas Range, Microwave, Oven, Refrigerator, Water Softener, Water Purifier, Washer
- Exterior Features
- Awning(s), Built-in Barbecue, Balcony, Barbecue, Lighting, Outdoor Living Area
- Garage Spaces
- 3
- Elementary School
- Pinecrest
- Middle School
- Palmetto
- High School
- Miami Palmetto
Mortgage Calculator
Listing courtesy of BHHS EWM Realty. Contact: