2177 Radnor Court, North Palm Beach, FL 33408
- $7,450,000
- 4
- BD
- 6
- BA
- 4,316
- SqFt




- List Price
- $7,450,000
- Status
- ACTIVE
- MLS#
- R11092572
- Price Change
- ▼ $250,000 1786745090
- Year Built
- 2022
- Levels
- Two
- Style
- Colonial
- Bedrooms
- 4
- Bathrooms
- 6
- Building Name
- Juno Isles
- Living Area
- 4,316
- Subdivision
- Juno Isles
Property Description
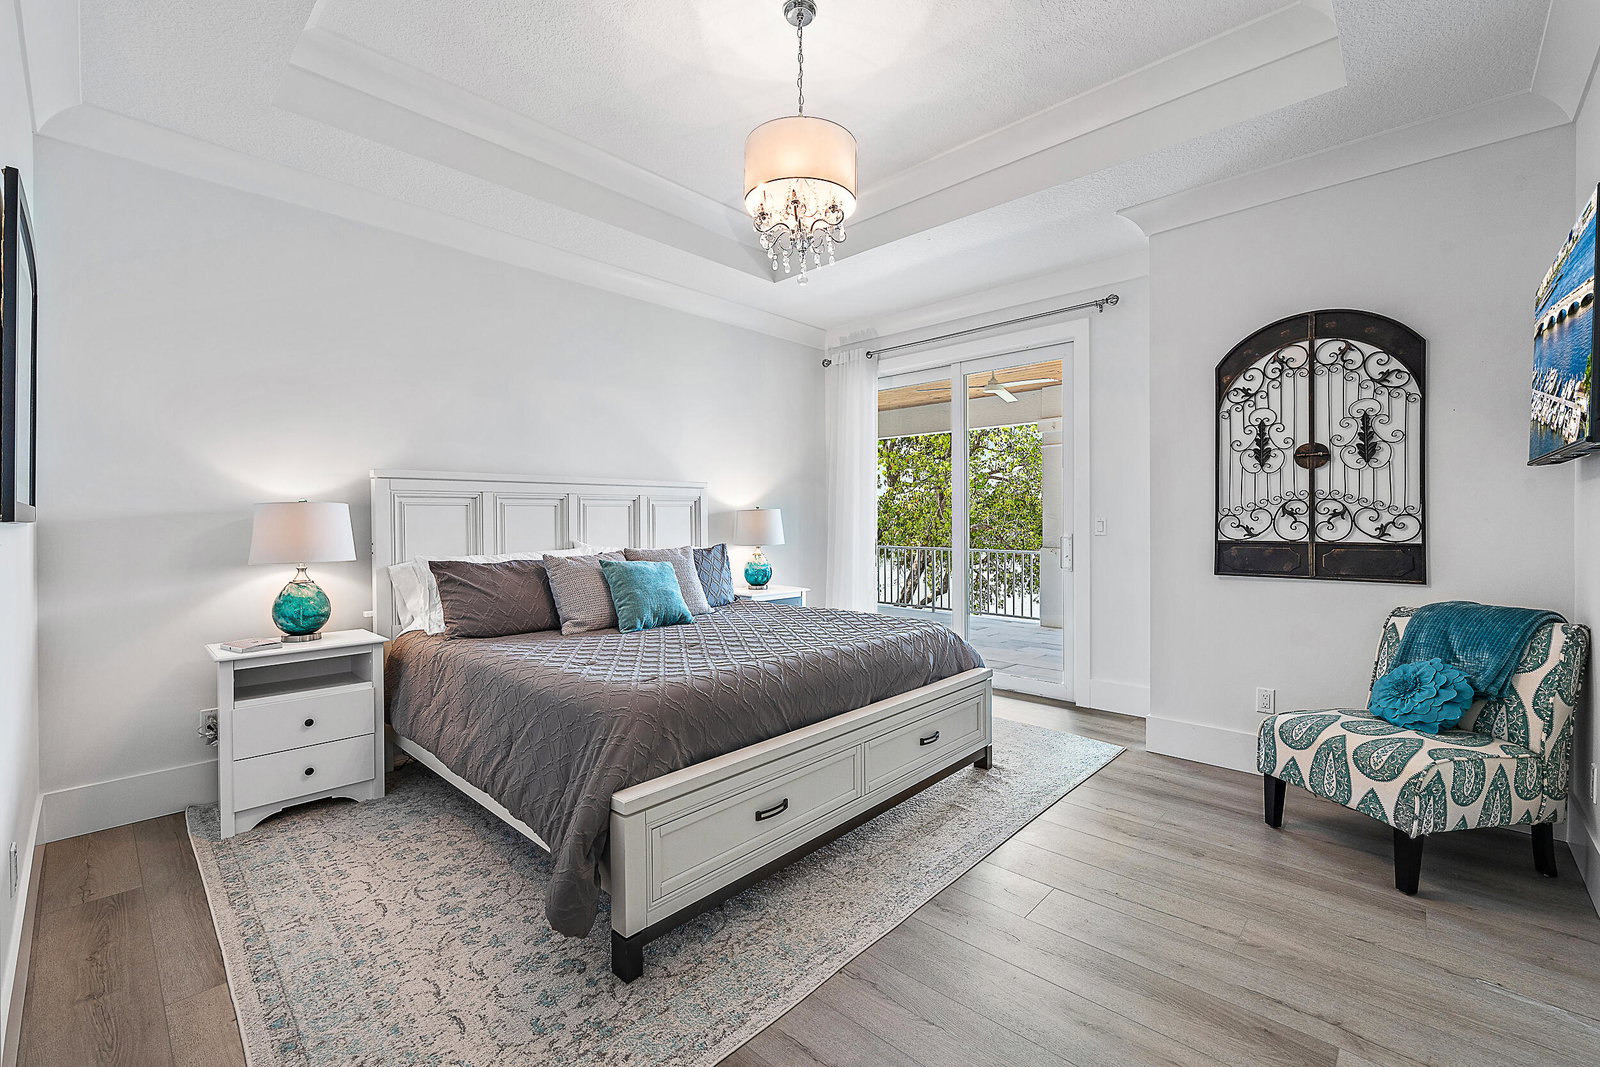
If gorgeous sunsets are what you're looking for then look no further! Offering over 170' of ICW frontage enjoy panoramic views of the waterway from this custom built 4-bedroom + game room, 5.5 bath residence. Designed as a family compound each bedroom has its own ensuite bathroom and walk-in closet. The Chef's kitchen has high end Stainless appliances, a large center island with expansive counter space and a six-seat breakfast bar. Other amenities include a large game room with full wet bar, custom pool with sun shelf, a wine cellar, full impact doors and windows and a Generac generator.
/u.realgeeks.media/teamgabriel/TeamGabrielLOGO.jpg)
Additional Information
- Days on Market
- 486
- Taxes
- $85,216
- Hoa Fee
- $12
- Pets
- Yes
- Waterfront Desc
- Intracoastal Access, Navigable Water, No Fixed Bridges, Ocean Access, Seawall
- Interior Features
- Wet Bar, Built-in Features, Bathtub, Dual Sinks, Eat-in Kitchen, High Ceilings, Kitchen Island, Main Level Primary, Pantry, Split Bedrooms, Soaking Tub, Separate Shower, Walk-In Closet(s)
- Flooring
- Other
- Heating
- Central, Other, Zoned
- Cooling System Type
- Central Air, Electric, Zoned
- Sewer
- Septic Tank
- Water Source
- Public
- Appliances
- Dryer, Dishwasher, Free-Standing Freezer, Disposal, Gas Range, Microwave, Oven, Refrigerator, Washer
- Exterior Features
- Balcony, Outdoor Living Area
- Garage Spaces
- 2
- Elementary School
- The Conservatory School at North Palm Beach
- Middle School
- Howell L. Watkins
- High School
- William T. Dwyer
Mortgage Calculator
Listing courtesy of Waterfront Properties & Club C. Contact: