2521 Fisher Island Drive Unit 6201, Miami Beach, FL 33109
- $7,750,000
- 3
- BD
- 4
- BA
- 2,744
- SqFt







- List Price
- $7,750,000
- Status
- ACTIVE
- MLS#
- A11936875
- Price Change
- ▼ $600,000 1784766232
- Year Built
- 1986
- Bedrooms
- 3
- Bathrooms
- 4
- Building Name
- 2500
- Living Area
- 2,744
- Subdivision
- Bayside Village Condo
Property Description
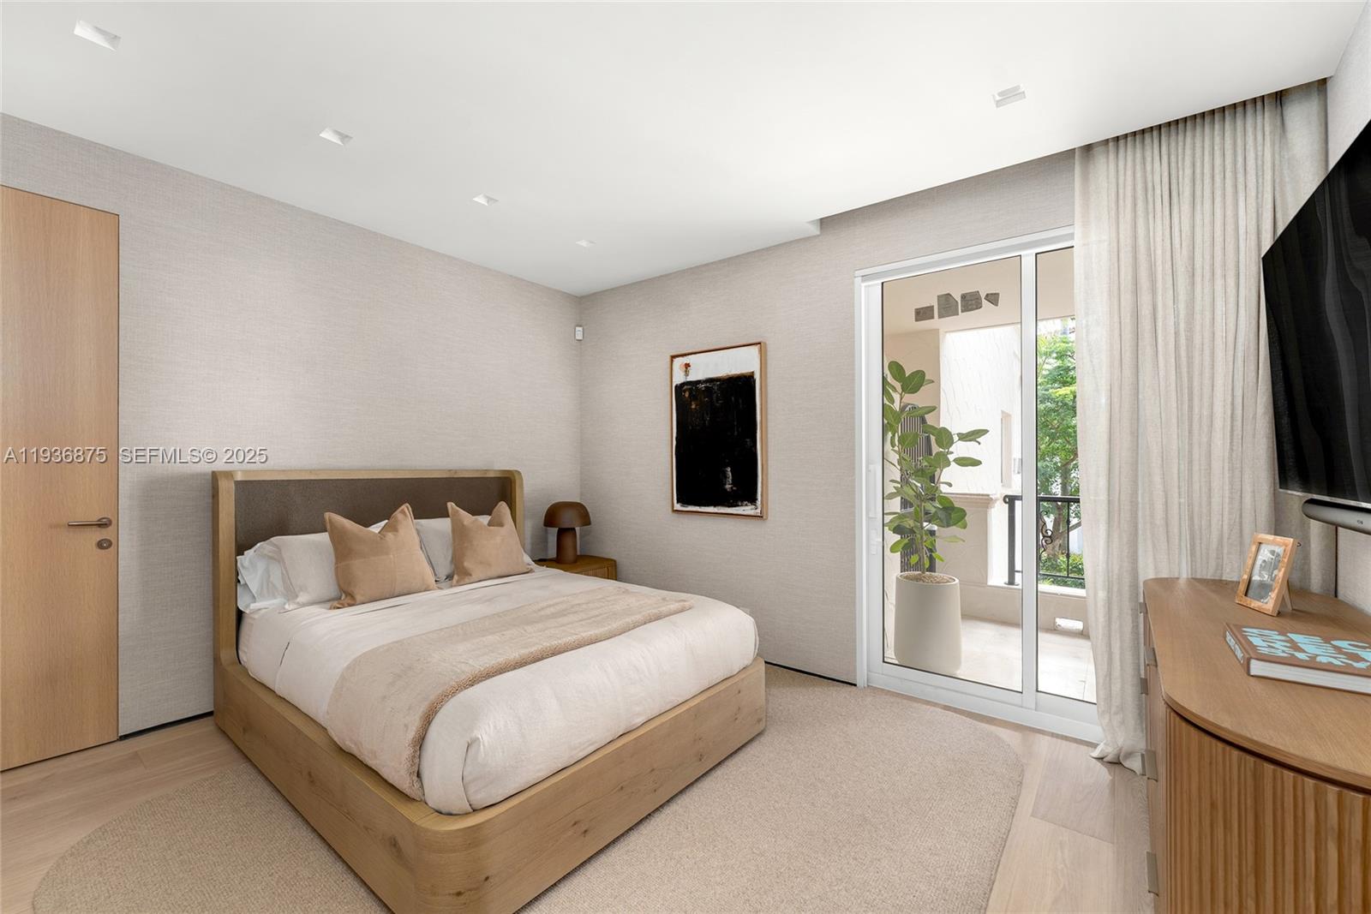
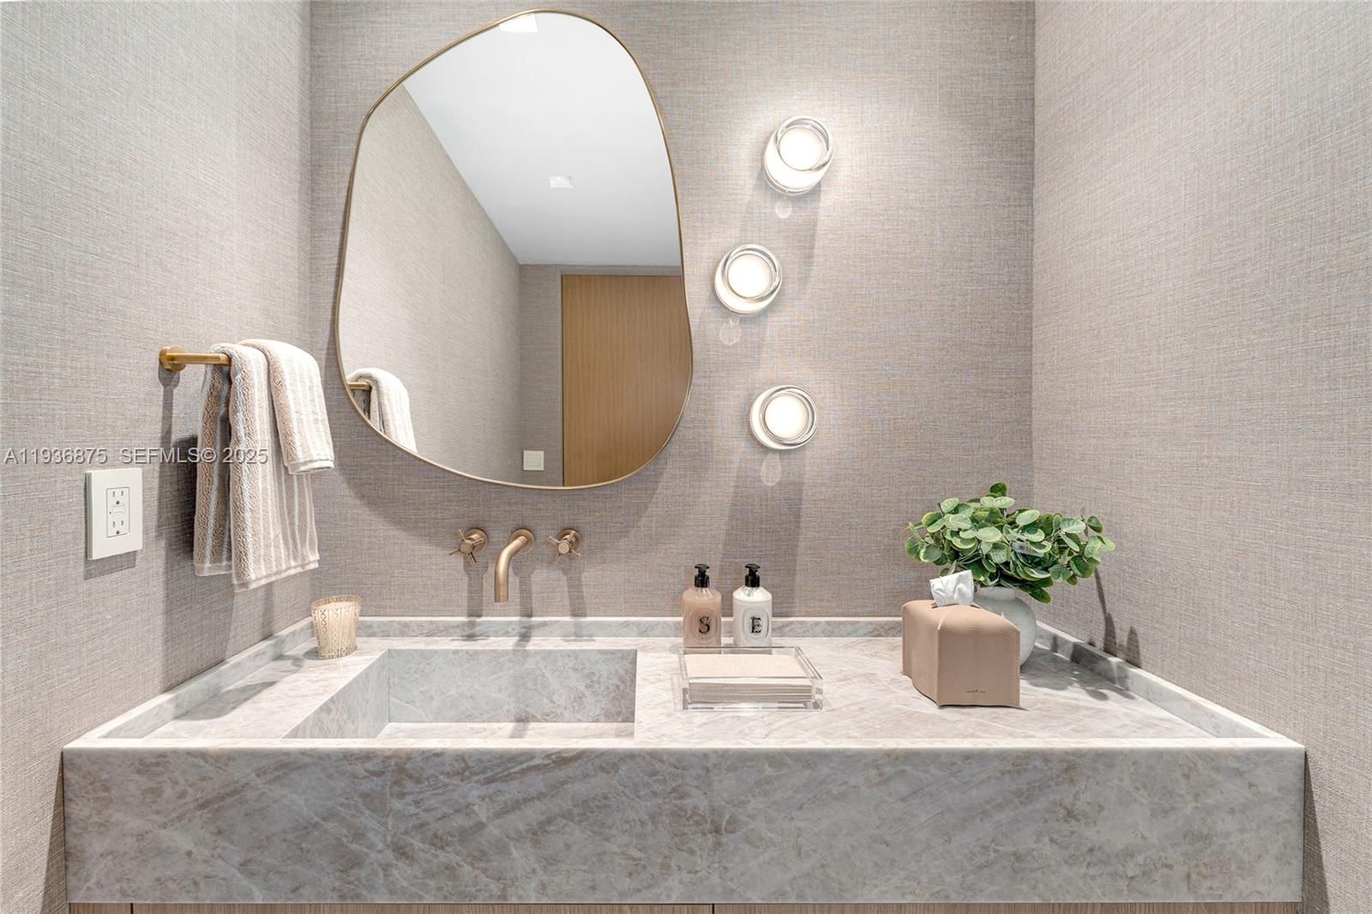
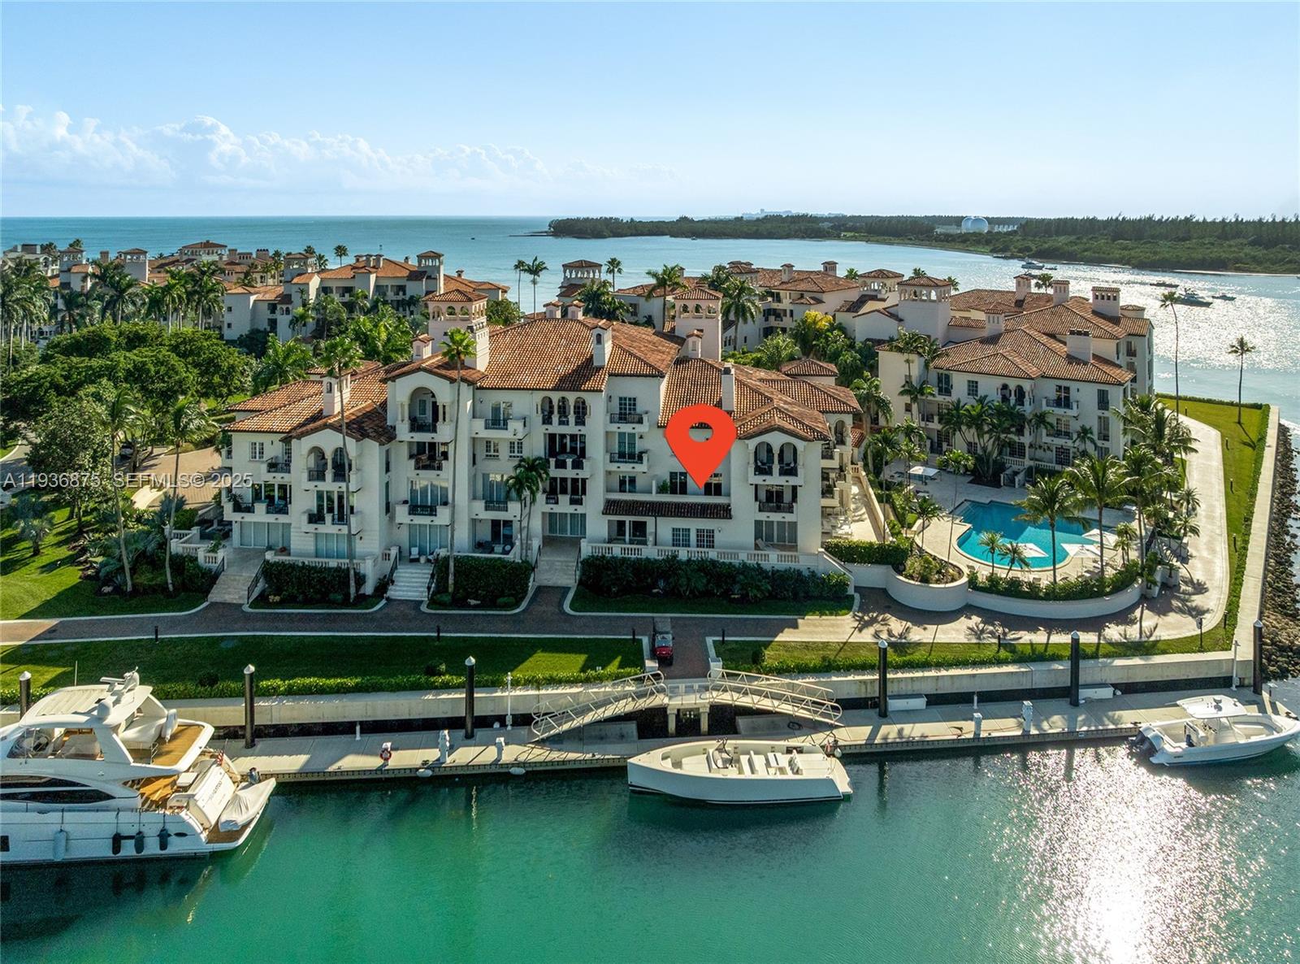
Expertly and beautifully renovated, this 2,744-SF residence with 3BR and 3.5BA overlooks Fisher Island’s inner marina. Features five terraces, a gated front entry, three side terraces with Biscayne Bay and Miami skyline views, and a marina-facing terrace. Interiors by Sensi Casa Design Studio create a cohesive turnkey home with a pivot entry door, wide-plank oak floors, Italian oak doors, limewashed walls and ceilings, and custom Pedini closets. The open living and dining areas include bespoke millwork, a bar, and terrace access. The Del Curto Italian kitchen offers a marble island, Wolf, Miele, and Sub-Zero appliances, plus a breakfast area. The primary suite has terrace access, a walk-in closet, & a spa bath. Two additional ensuite bedrooms also offer custom closets and terrace access.
/u.realgeeks.media/teamgabriel/TeamGabrielLOGO.jpg)
Additional Information
- Days on Market
- 262
- Taxes
- $36,242
- Hoa Fee
- $16,124
- Pets
- Yes
- Waterfront Desc
- Bayfront, Other
- Interior Features
- Built-in Features, Bedroom on Main Level, Breakfast Area, Bathtub, Dual Sinks, Entrance Foyer, Eat-in Kitchen, Living/Dining Room, Other, Split Bedrooms, Soaking Tub, Separate Shower, Bar
- Flooring
- Other, Wood
- Heating
- Central, Electric
- Cooling System Type
- Central Air, Electric
- Appliances
- Dryer, Dishwasher, Electric Range, Disposal, Ice Maker, Microwave, Oven, Refrigerator, Washer
- Exterior Features
- Balcony, Outdoor Living Area, Tennis Court(s)
- Garage Spaces
- 2
- Elementary School
- Miami Beach South Pointe
- Middle School
- Miami Beach Nautilus
- High School
- Miami Beach
Mortgage Calculator
Listing courtesy of Coldwell Banker Realty. Contact: