16040 Bristol Isle Way, Delray Beach, FL 33446
- $1,675,000
- 4
- BD
- 4
- BA
- 3,209
- SqFt




- List Price
- $1,675,000
- Status
- ACTIVE
- MLS#
- B26072429
- Year Built
- 2000
- Levels
- One
- Style
- Mediterranean, Ranch
- Bedrooms
- 4
- Bathrooms
- 4
- Building Name
- Bristol Pointe
- Living Area
- 3,209
- Subdivision
- Bristol Pointe
Property Description
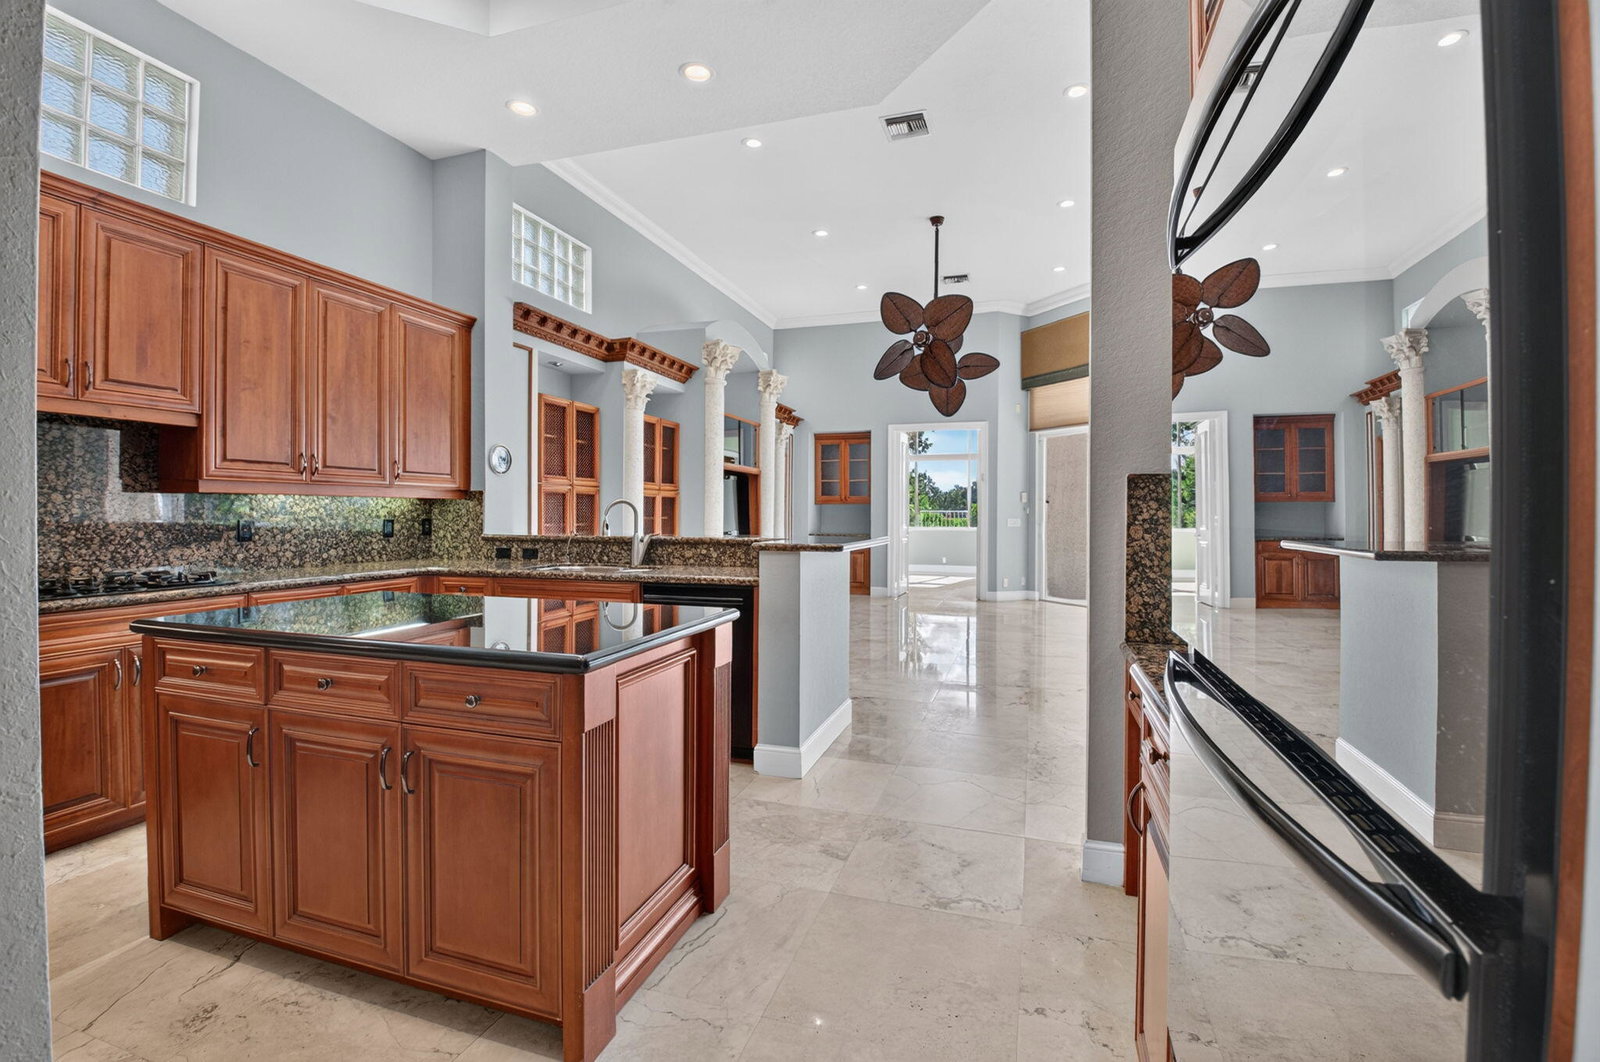
Situated on a private cul-de-sac in guard-gated Bristol Pointe, this custom-built one-story home offers 4 bedrooms each with its own private en-suite bath. High ceilings and polished marble floors define the main living area. Backyard features a pool, rock waterfall spa, and cabana bath — built for South Florida living. Whole-home generator included for added peace of mind. Zoned for top-rated schools, this rare custom-built offering is located on one of Bristol Pointe's best homesites. The Bristol Pointe community is a small, guard gated enclave of seventy-six luxurious estate home residences in Delray Beach, Florida. This popular and upscale community offers it's residents a fabulous clubhouse with a fully equipped fitness center, aerobics room, steam room, kitchen, 2 lighted har-tru tennis courts, oversized community pool with rock waterfall and tot lot. The maintenance fees include: 24 hour manned security entrance, lawn and landscape care, basic cable and use of all community recreational amenities. The residents of Bristol Pointe love its convenient locale to the best that Delray Beach has to offer. The children in the community will enjoy access to top rated schools and commuters will love the easy access to both the Florida Turnpike and I-95, making driving around town feel like less of a chore. If you seek a small close knit community of custom luxury homes in Delray Beach, then you've found it here at Bristol Pointe.
/u.realgeeks.media/teamgabriel/TeamGabrielLOGO.jpg)
Additional Information
- Days on Market
- 6
- Taxes
- $9,914
- Hoa Fee
- $2,300
- Pets
- Yes
- Interior Features
- Breakfast Bar, Bidet, Built-in Features, Bedroom on Main Level, Breakfast Area, Bathtub, Closet Cabinetry, Central Vacuum, Dining Area, Separate/Formal Dining Room, Dual Sinks, Entrance Foyer, Eat-in Kitchen, Garden Tub/Roman Tub, High Ceilings, Kitchen Island, Main Level Primary, Split Bedrooms, Soaking Tub, Separate Shower, Walk-In Closet(s)
- Flooring
- Carpet, Marble
- Heating
- Central, Electric, Zoned
- Cooling System Type
- Central Air, Ceiling Fan(s), Electric, Zoned
- Sewer
- Public Sewer
- Water Source
- Public
- Appliances
- Cooktop, Dryer, Dishwasher, Gas Cooktop, Disposal, Gas Water Heater, Microwave, Oven, Refrigerator, Water Heater, Washer
- Exterior Features
- Outdoor Living Area
- Garage Spaces
- 3
- Parking Spaces
- 3
- Elementary School
- Orchard View
- Middle School
- Omni
- High School
- Spanish River
Mortgage Calculator
Listing courtesy of Luxury Partners Realty. Contact: