4904 NW 110TH Terrace, Coral Springs, FL 33076
- $1,099,000
- 5
- BD
- 3
- BA
- 2,714
- SqFt




- List Price
- $1,099,000
- Status
- ACTIVE
- MLS#
- B26071993
- Year Built
- 1995
- Levels
- One
- Style
- Ranch
- Bedrooms
- 5
- Bathrooms
- 3
- Building Name
- Kensington Glen
- Acres
- 0.26
- Living Area
- 2,714
- Subdivision
- Kensington
Property Description
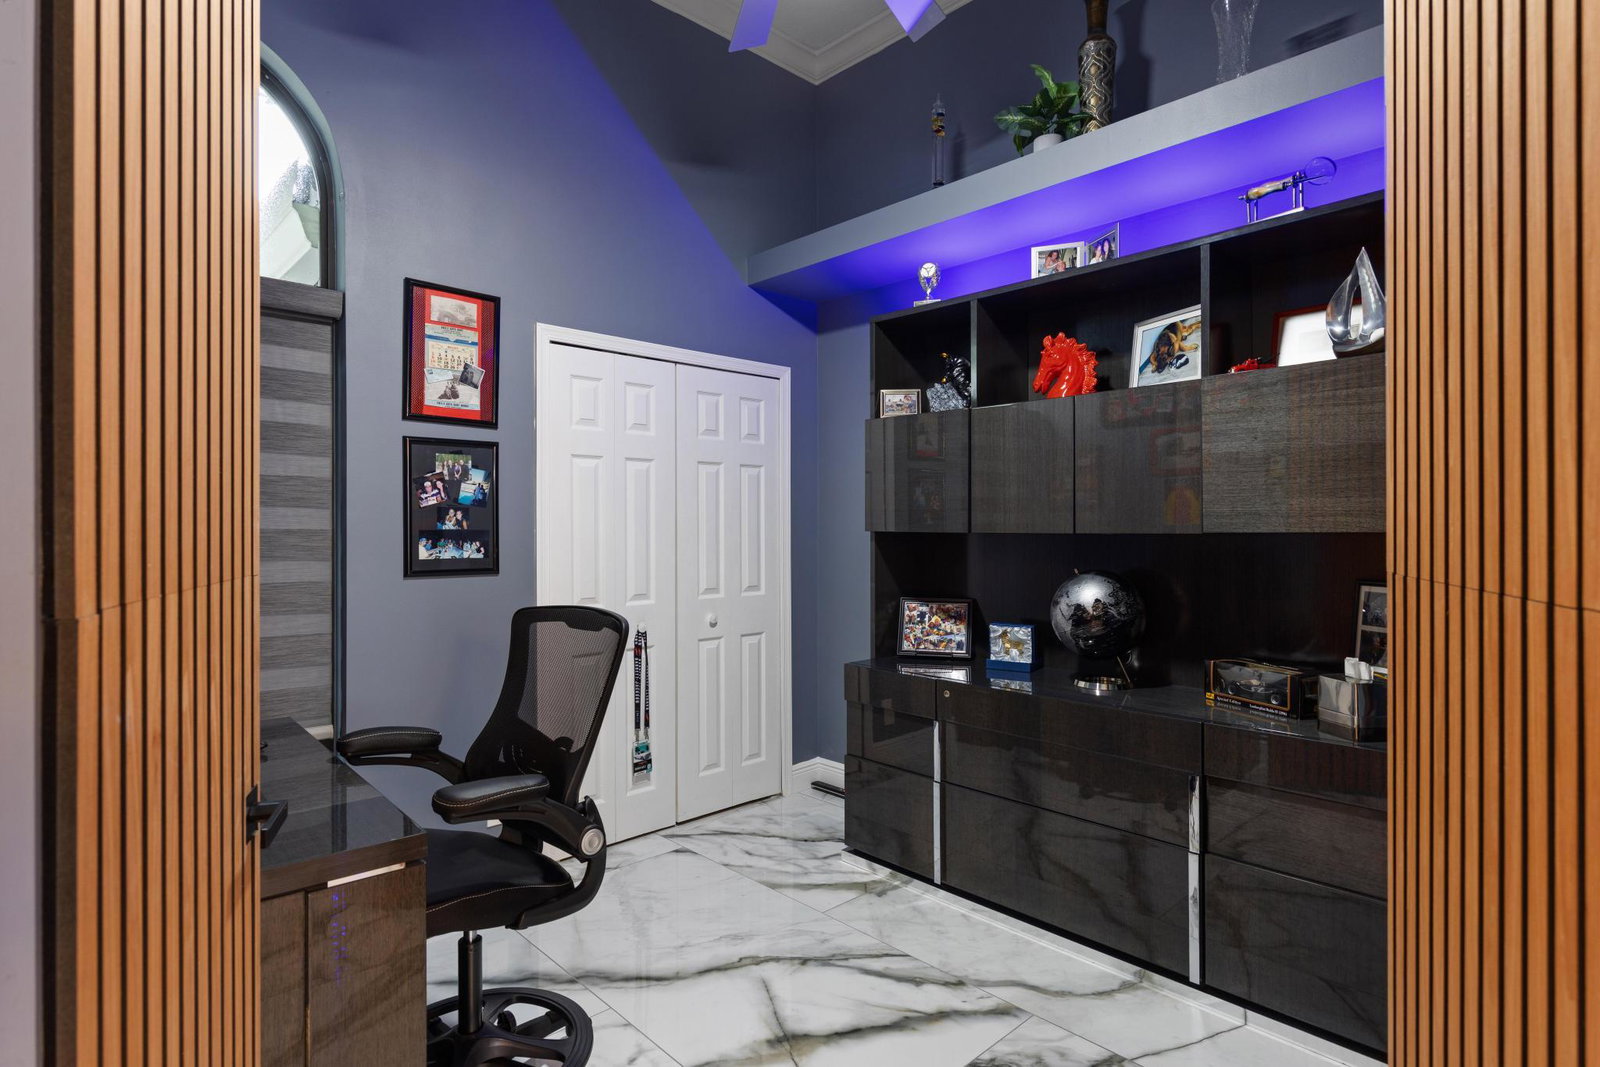
Completely remodeled, move-in-ready 5-bedroom, 3-bath pool home in Kensington Glen! This impressive one-story residence offers 2,714 square feet on a spacious 0.26-acre lot, with soaring ceilings, a three-way split-bedroom plan and contemporary finishes throughout. The showpiece kitchen features sleek cabinetry, stone countertops and backsplash, double ovens and an oversized island. Renovated bathrooms include frameless showers and a spa-inspired primary suite with a freestanding tub. Enjoy a private heated pool, screened patio and fenced backyard. Highlights include a 2021 tile roof, brand-new A/C, impact windows, impact exterior and garage doors, interior laundry and an attached three-car garage.
/u.realgeeks.media/teamgabriel/TeamGabrielLOGO.jpg)
Additional Information
- Days on Market
- 8
- Taxes
- $17,929
- Hoa Fee
- $400
- Pets
- Yes
- Interior Features
- Breakfast Bar, Built-in Features, Breakfast Area, Bathtub, Dining Area, Separate/Formal Dining Room, Dual Sinks, Entrance Foyer, Garden Tub/Roman Tub, High Ceilings, Kitchen Island, Main Level Primary, Pantry, Split Bedrooms, Soaking Tub, Separate Shower, Walk-In Closet(s)
- Flooring
- Carpet, Marble, Tile, Vinyl
- Heating
- Central, Electric
- Cooling System Type
- Central Air, Ceiling Fan(s), Electric
- Sewer
- Public Sewer
- Water Source
- Public
- Appliances
- Cooktop, Dryer, Dishwasher, Electric Cooktop, Electric Range, Electric Water Heater, Free-Standing Freezer, Freezer, Disposal, Ice Maker, Microwave, Oven, Refrigerator, Water Heater, Washer
- Exterior Features
- Barbecue, Outdoor Living Area, Porch
- Garage Spaces
- 3
- Parking Spaces
- 4
- Elementary School
- Eagle Ridge
- Middle School
- Coral Springs
- High School
- Marjory Stoneman Douglas
Mortgage Calculator
Listing courtesy of United Realty Group Inc. Contact: