827 SE 2nd Avenue, Delray Beach, FL 33483
- $2,795,000
- 5
- BD
- 5
- BA
- 3,931
- SqFt




- List Price
- $2,795,000
- Status
- ACTIVE
- MLS#
- B26071658
- New Construction
- Yes
- Year Built
- 2026
- Levels
- Two
- Bedrooms
- 5
- Bathrooms
- 5
- Acres
- 0.15
- Living Area
- 3,931
- Subdivision
- Osceola Park
Property Description
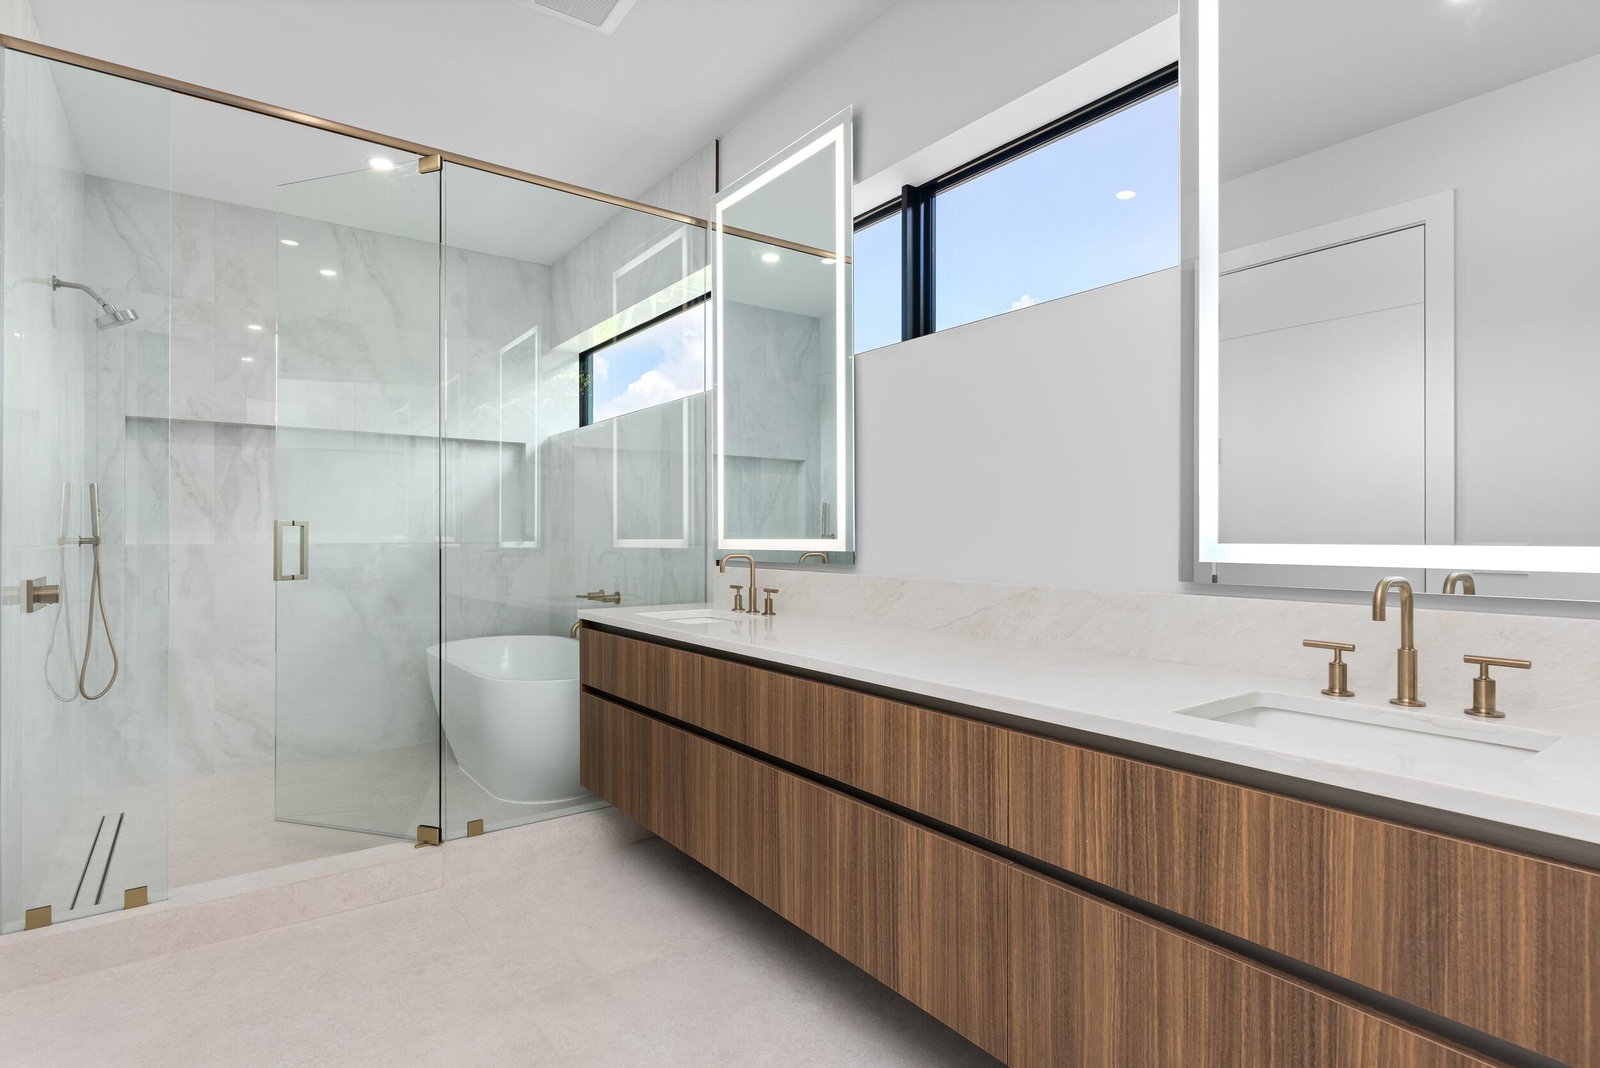
A sophisticated contemporary residence by Marc Julien Homes, 827 SE 2nd Ave offers approximately 3,931 square feet under air, with five bedrooms, an office, three-car garage, and a covered loggia. Designed with a warm, modern aesthetic, the home combines clean architectural lines, natural light, textured finishes, and seamless indoor-outdoor living. The main living level features 11-foot ceilings, an expansive open-concept great room, oversized porcelain flooring, and a wall of hurricane-impact sliders opening to the pool and covered loggia. The elegant kitchen is appointed with contemporary cabinetry, a large waterfall-edge island, and a full suite of Fisher & Paykel appliances, including a 36-inch induction range. The private upstairs primary suite features his-and-her walk-in closets, white oak flooring, and a spa-like bath with a freestanding soaking tub, floating double vanity, backlit mirrors, and oversized shower. Three additional upstairs bedrooms each offer ensuite baths and walk-in closets, complemented by a spacious loft area and large second-floor laundry room. A flexible guest suite and office are located on the main level. The outdoor living area centers around a 16'6" x 12'6" pool with sunshelf, covered loggia, and tropical landscaping with greenwall. Additional highlights include PGT hurricane-impact windows and doors, energy-efficient spray foam insulation, three-zone HVAC, security system, EV connection, and a finished three-car garage. A beautifully executed new-construction home that pairs warm contemporary design, elevated finishes, thoughtful functionality, and effortless South Florida living. Buyer to pay a 1.5% builder fee at closing.
/u.realgeeks.media/teamgabriel/TeamGabrielLOGO.jpg)
Additional Information
- Days on Market
- 8
- Taxes
- $10,332
- Pets
- Yes
- Interior Features
- Dual Sinks, Entrance Foyer, Eat-in Kitchen, High Ceilings, Kitchen Island, Kitchen/Dining Combo, Other, Storage, Upper Level Primary, Walk-In Closet(s)
- Flooring
- Engineered Hardwood, Tile
- Heating
- Central
- Cooling System Type
- Central Air
- Sewer
- Public Sewer
- Water Source
- Public
- Appliances
- Dryer, Dishwasher, Electric Range, Freezer, Oven, Refrigerator, Washer
- Exterior Features
- Built-in Barbecue, Barbecue
- Garage Spaces
- 3
- Parking Spaces
- 3
- Elementary School
- Pine Grove
- Middle School
- Carver Community
- High School
- Atlantic
Mortgage Calculator
Listing courtesy of Douglas Elliman. Contact: