1271 SW 48TH Terrace, Deerfield Beach, FL 33442
- $449,000
- 3
- BD
- 2
- BA
- 1,388
- SqFt






- List Price
- $449,000
- Status
- ACTIVE
- MLS#
- B26071238
- Year Built
- 2000
- Levels
- One
- Style
- Ranch
- Bedrooms
- 3
- Bathrooms
- 2
- Building Name
- Waterways
- Acres
- 0.07
- Living Area
- 1,388
- Subdivision
- Waterways
Property Description
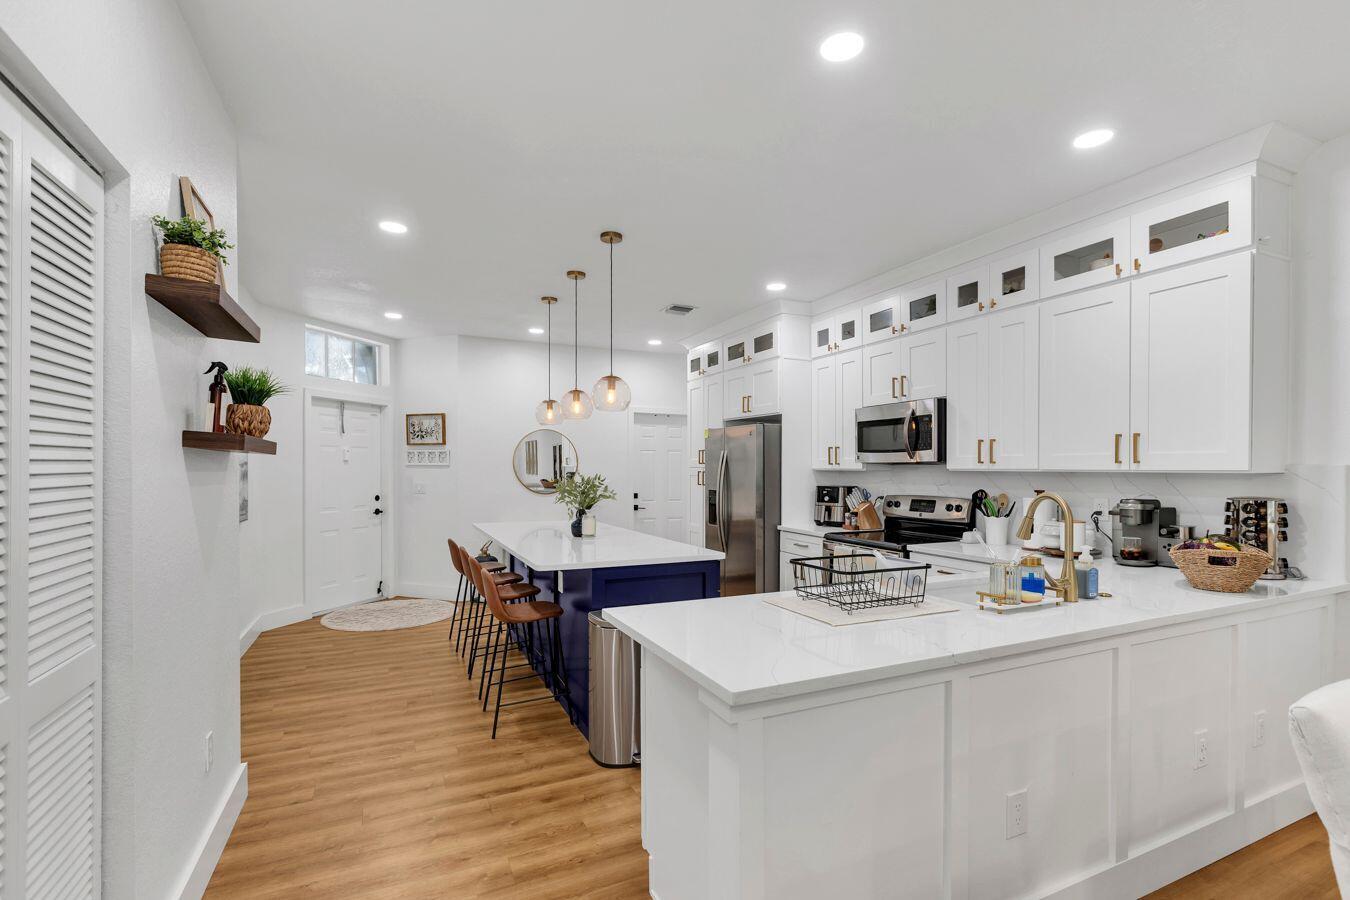
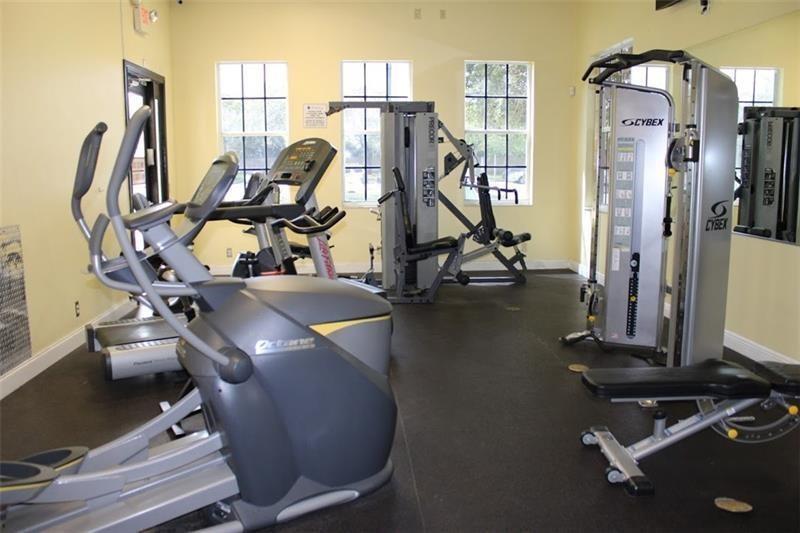
Beautiful Furnished 3/2 Villa w/ Garage in Prestigious "The Waterways" Resort Style Gated Community. Contemporary Kitchen & Bathrooms w/ Elegant Touches. Gorgeous Open Kitchen w/ Island makes a Fantastic Open Floor Plan. It Features White & Blue Cabinets, Quartz Countertops & Backsplash, Lam. Wood Floors, Recessed Lights, Textured Walls & Ceilings, Washer & Dryer, 4 Ceiling fans. Master Bedroom w/ Walk in Closet, Master Bathroom w/ Double Sinks & a Large Shower. Very well-maintained Villa. Guest Bathroom w/ Tub/Shower. Villa sold Furnished, Furniture excluded from both small bedrooms. Enjoy the Private Garden View from the Extended Screened in Patio. HOA Fees cover Cable, Internet, Ext. Insurance, Reserves. New Roof in 2019. Pools, Hot Tub, Gym. Tenants occupied until 12/31/26
/u.realgeeks.media/teamgabriel/TeamGabrielLOGO.jpg)
Additional Information
- Days on Market
- 9
- Taxes
- $7,914
- Hoa Fee
- $698
- Pets
- Yes
- Waterfront Desc
- None
- Interior Features
- Breakfast Bar, Dual Sinks, Entrance Foyer, Eat-in Kitchen, High Ceilings, Kitchen Island, Living/Dining Room, Separate Shower, Walk-In Closet(s)
- Flooring
- Laminate, Tile, Wood
- Heating
- Central, Electric
- Cooling System Type
- Central Air, Ceiling Fan(s), Electric
- Sewer
- Public Sewer
- Water Source
- Public
- Appliances
- Cooktop, Dryer, Dishwasher, Electric Cooktop, Electric Range, Electric Water Heater, Disposal, Ice Maker, Microwave, Range, Refrigerator, Water Heater, Washer
- Exterior Features
- Garden, Outdoor Living Area
- Garage Spaces
- 1
- Parking Spaces
- 3
- Elementary School
- Quiet Waters
- Middle School
- Lyons Creek
- High School
- Monarch
Mortgage Calculator
Listing courtesy of RE/MAX Direct. Contact: