4851 SW 111TH Terrace, Davie, FL 33328
- $3,849,000
- 5
- BD
- 6
- BA
- 4,827
- SqFt






- List Price
- $3,849,000
- Status
- ACTIVE
- MLS#
- B26071061
- Year Built
- 2006
- Levels
- One
- Style
- Mediterranean
- Bedrooms
- 5
- Bathrooms
- 6
- Acres
- 1
- Living Area
- 4,827
- Subdivision
- United Ranches
Property Description
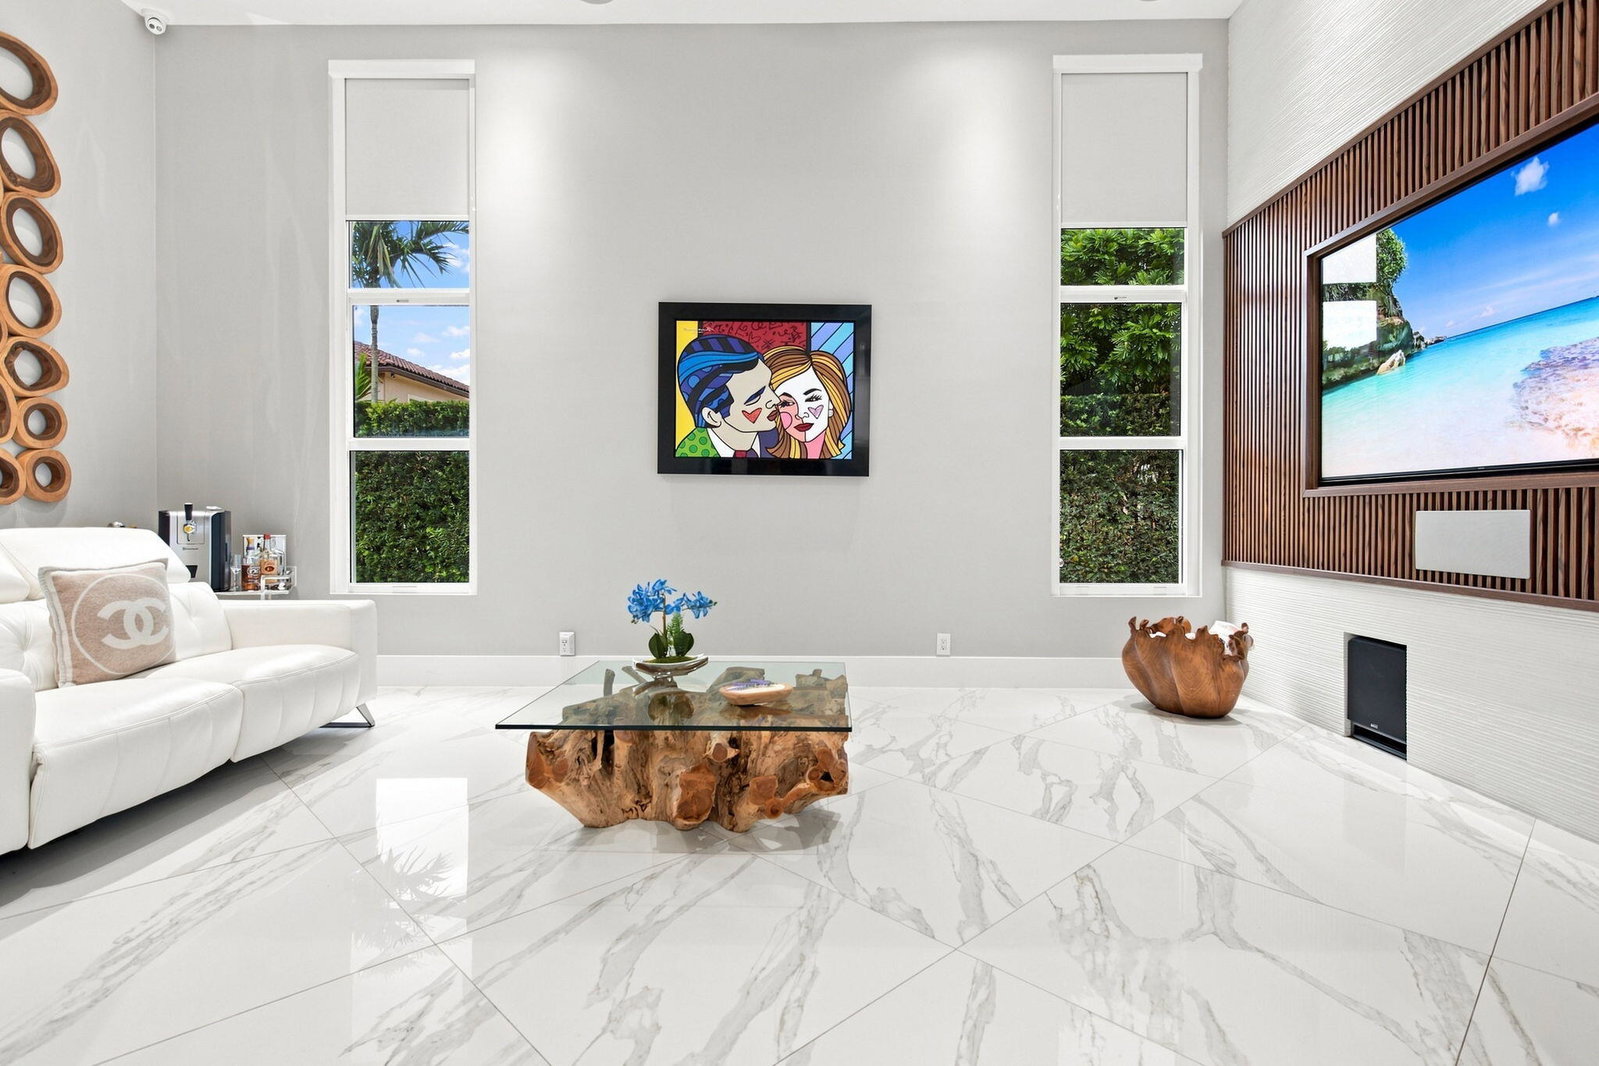
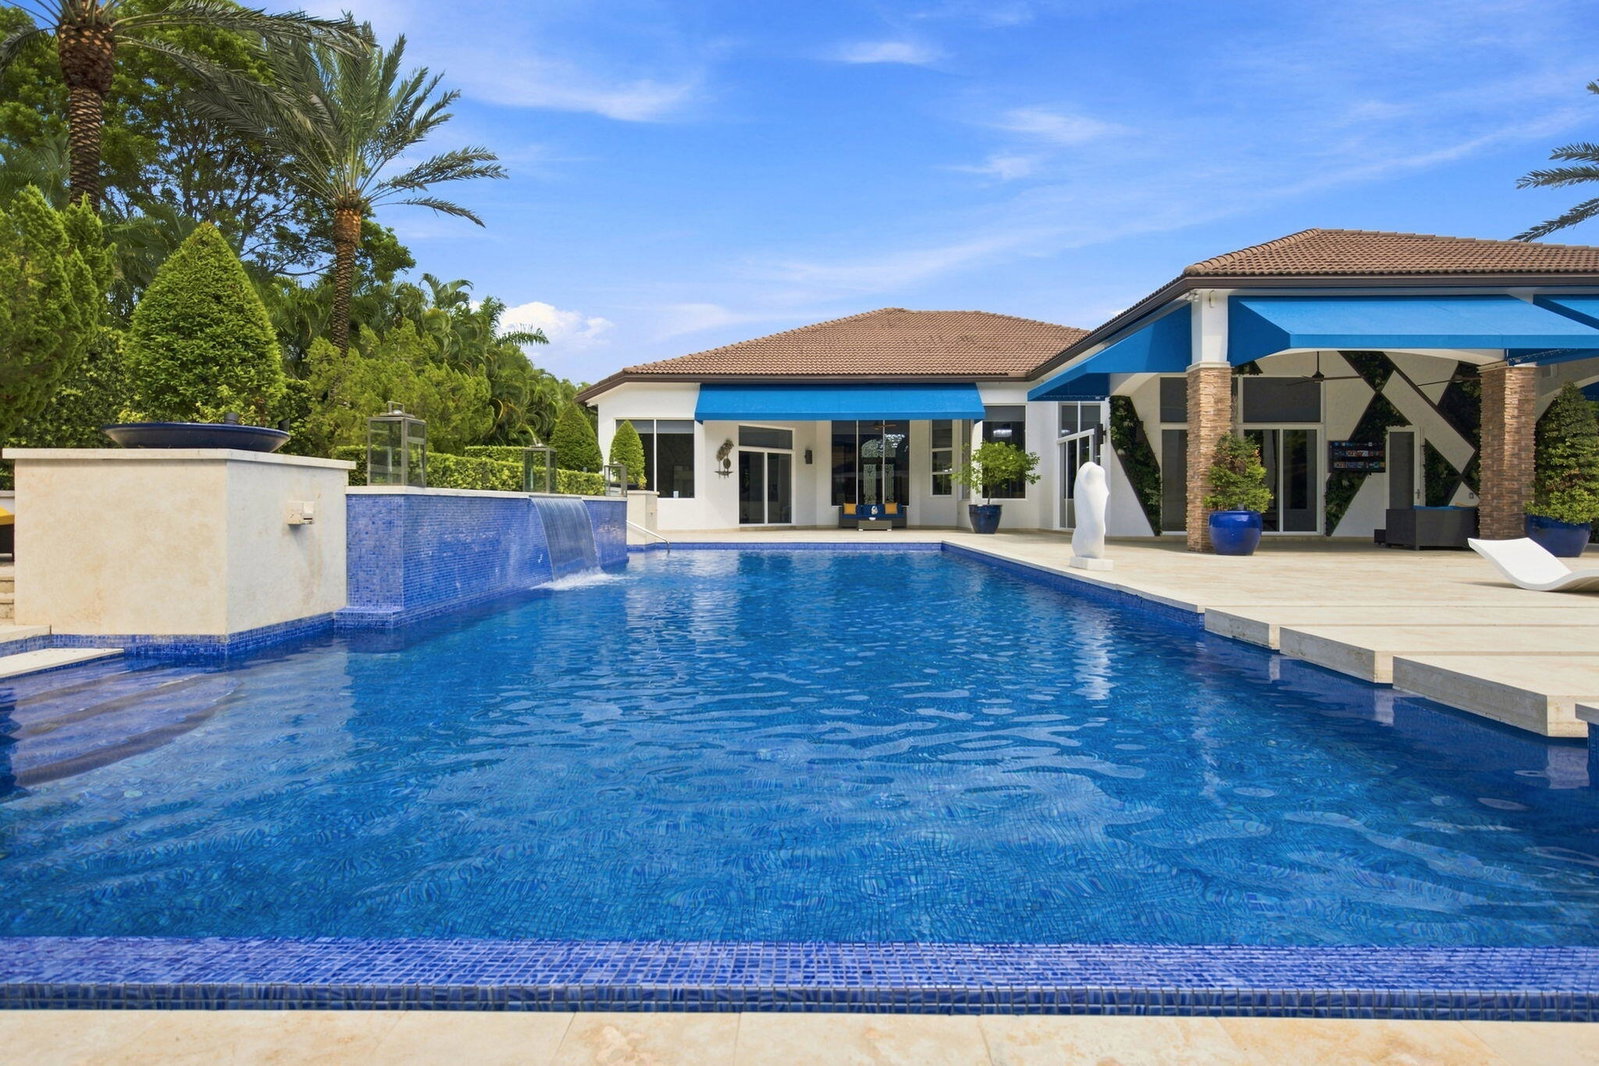
Luxury Living at Its Finest! This exceptional & Unique residence in Davie, showcases sophisticated interior design, impeccable craftsmanship, and an uncompromising selection of high-end finishes and materials. Every detail has been thoughtfully curated to create an elegant & comfortable living environment, featuring designer appointments, MIA Cucina, premium flooring & beautifully appointed living spaces. The spectacular backyard is designed to rival a private resort, the oversized swimming pool creates the perfect setting for relaxation and entertainment. A stylish tiki bar adds an incredible outdoor experience, ideal for hosting and friends. The combination of refined interiors & resort-style outdoor oasis, offers a truly elevated lifestyle rarely found in Today's market. This home offers many more upgrades & features that will be included in an additional Home Features supplement.
/u.realgeeks.media/teamgabriel/TeamGabrielLOGO.jpg)
Additional Information
- Days on Market
- 10
- Taxes
- $26,229
- Pets
- Yes
- Waterfront Desc
- Canal Access, Canal Front, None
- Interior Features
- Breakfast Bar, Bidet, Built-in Features, Breakfast Area, Closet Cabinetry, Central Vacuum, Dining Area, Separate/Formal Dining Room, Dual Sinks, Entrance Foyer, Eat-in Kitchen, High Ceilings, Kitchen Island, Main Level Primary, Other, Pantry, Split Bedrooms, Storage, Separate Shower, Walk-In Closet(s), Instant Hot Water
- Flooring
- Marble
- Heating
- Central, Electric
- Cooling System Type
- Central Air, Ceiling Fan(s), Electric, ENERGY STAR Qualified Equipment
- Sewer
- Septic Tank
- Water Source
- Well
- Appliances
- Cooktop, Dryer, Dishwasher, ENERGY STAR Qualified Dishwasher, ENERGY STAR Qualified Dryer, ENERGY STAR Qualified Freezer, ENERGY STAR Qualified Refrigerator, ENERGY STAR Qualified Washer, Free-Standing Freezer, Freezer, Gas Cooktop, Disposal, Gas Range, Gas Water Heater, Ice Maker, Microwave, Oven, Refrigerator, Water Softener Owned, Water Softener, Water Heater
- Exterior Features
- Awning(s), Barbecue, Lighting, Outdoor Kitchen, Outdoor Living Area, Outdoor Shower, Other, Storage, Room For Pool
- Garage Spaces
- 4
- Parking Spaces
- 16
- Elementary School
- Griffin
- Middle School
- Pioneer
- High School
- Cooper City
Mortgage Calculator
Listing courtesy of Coldwell Banker Realty. Contact: