18280 Coral Isles Drive, Boca Raton, FL 33498
- $865,000
- 4
- BD
- 3
- BA
- 2,728
- SqFt






- List Price
- $865,000
- Status
- ACTIVE
- MLS#
- B26070134
- Year Built
- 1995
- Levels
- Two
- Bedrooms
- 4
- Bathrooms
- 3
- Acres
- 0.13
- Living Area
- 2,728
- Subdivision
- Boca Chase Tr 9 E
Property Description
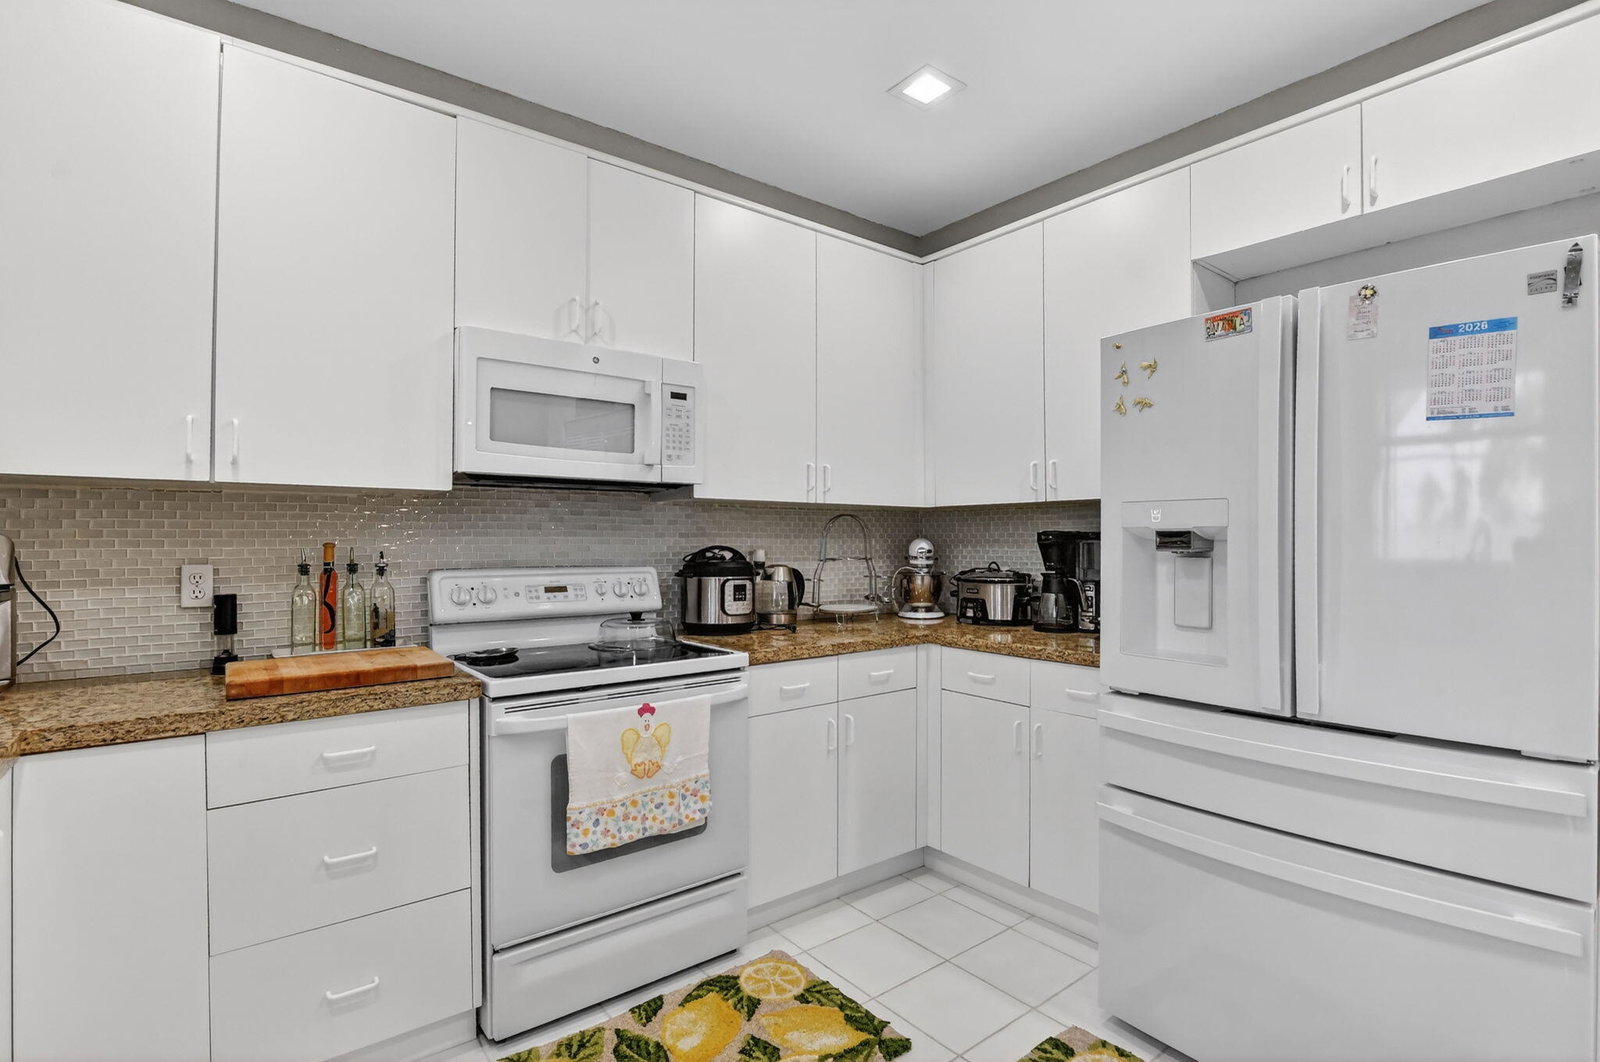
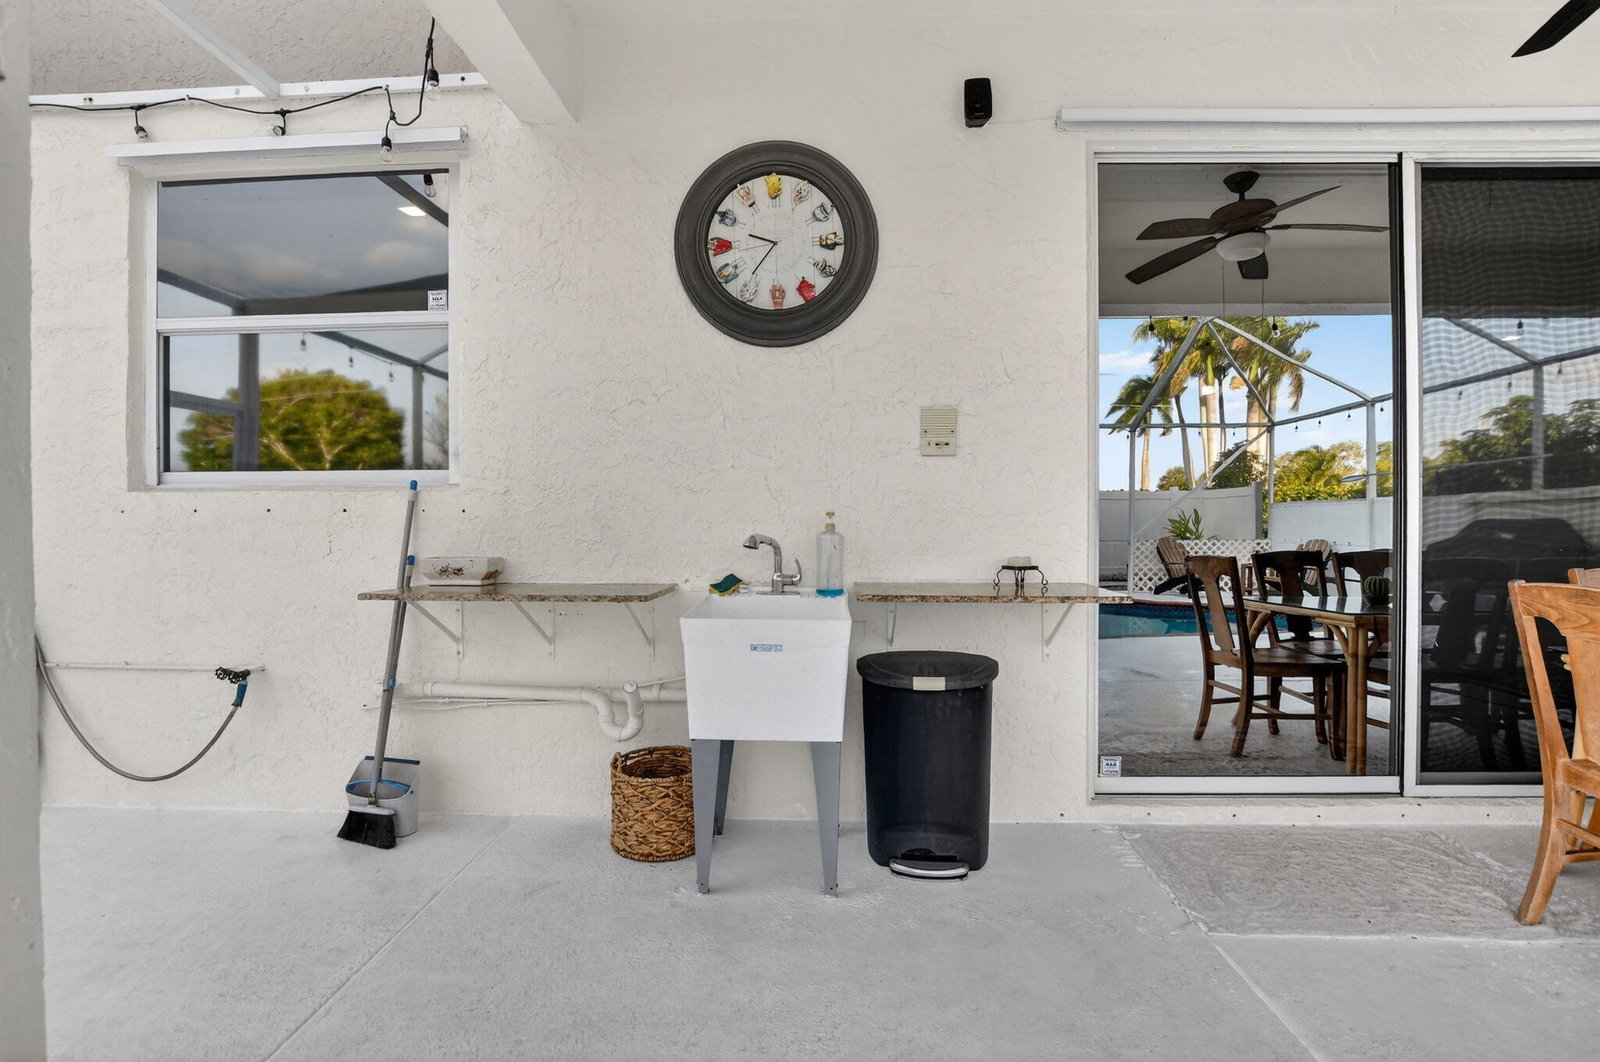
# Welcome to Your Dream Home in Boca Chase! Rarely available, this beautiful **4-bedroom, 2.5-bathroom home** offers the perfect blend of comfort, style, and convenience. Located on a quiet street within the desirable Boca Chase community, this home is ideal for families or anyone looking to enjoy a peaceful yet vibrant lifestyle. ### Interior Features * Spacious 4-bedroom, 2.5-bathroom layout * Tile flooring throughout the kitchen and living areas * Comfortable bedrooms * Fully renovated bathrooms with modern finishes * Brand-new A/C unit for efficient cooling * Primary suite featuring **two walk-in closets** * Washer and dryer included * Screened-in back patio, perfect for relaxing or entertaining year-round witha private pool. Don't miss this rare opportunity.
/u.realgeeks.media/teamgabriel/TeamGabrielLOGO.jpg)
Additional Information
- Days on Market
- 13
- Taxes
- $4,230
- Hoa Fee
- $193
- Waterfront Desc
- None
- Interior Features
- Bathtub, Central Vacuum, Dual Sinks, Eat-in Kitchen, Family/Dining Room, Living/Dining Room, Pantry, Sitting Area in Primary, Soaking Tub, Separate Shower, Walk-In Closet(s)
- Flooring
- Ceramic Tile, Laminate
- Heating
- Central
- Cooling System Type
- Central Air, Ceiling Fan(s)
- Sewer
- Public Sewer
- Water Source
- Public
- Appliances
- Dryer, Dishwasher, Electric Range, Electric Water Heater, Disposal, Ice Maker, Microwave, Refrigerator, Water Heater, Washer
- Exterior Features
- Balcony, Outdoor Living Area
- Garage Spaces
- 2
- Parking Spaces
- 6
- Elementary School
- Sunrise Park
- Middle School
- Eagles Landing
- High School
- Olympic Heights
Mortgage Calculator
Listing courtesy of Linked Realty Inc. Contact: