1348 NW 113TH Terrace, Coral Springs, FL 33071
- $700,000
- 4
- BD
- 3
- BA
- 2,115
- SqFt




- List Price
- $700,000
- Status
- ACTIVE
- MLS#
- B26068764
- Year Built
- 1984
- Levels
- Two
- Bedrooms
- 4
- Bathrooms
- 3
- Acres
- 0.19
- Living Area
- 2,115
- Subdivision
- Cypress Run
Property Description
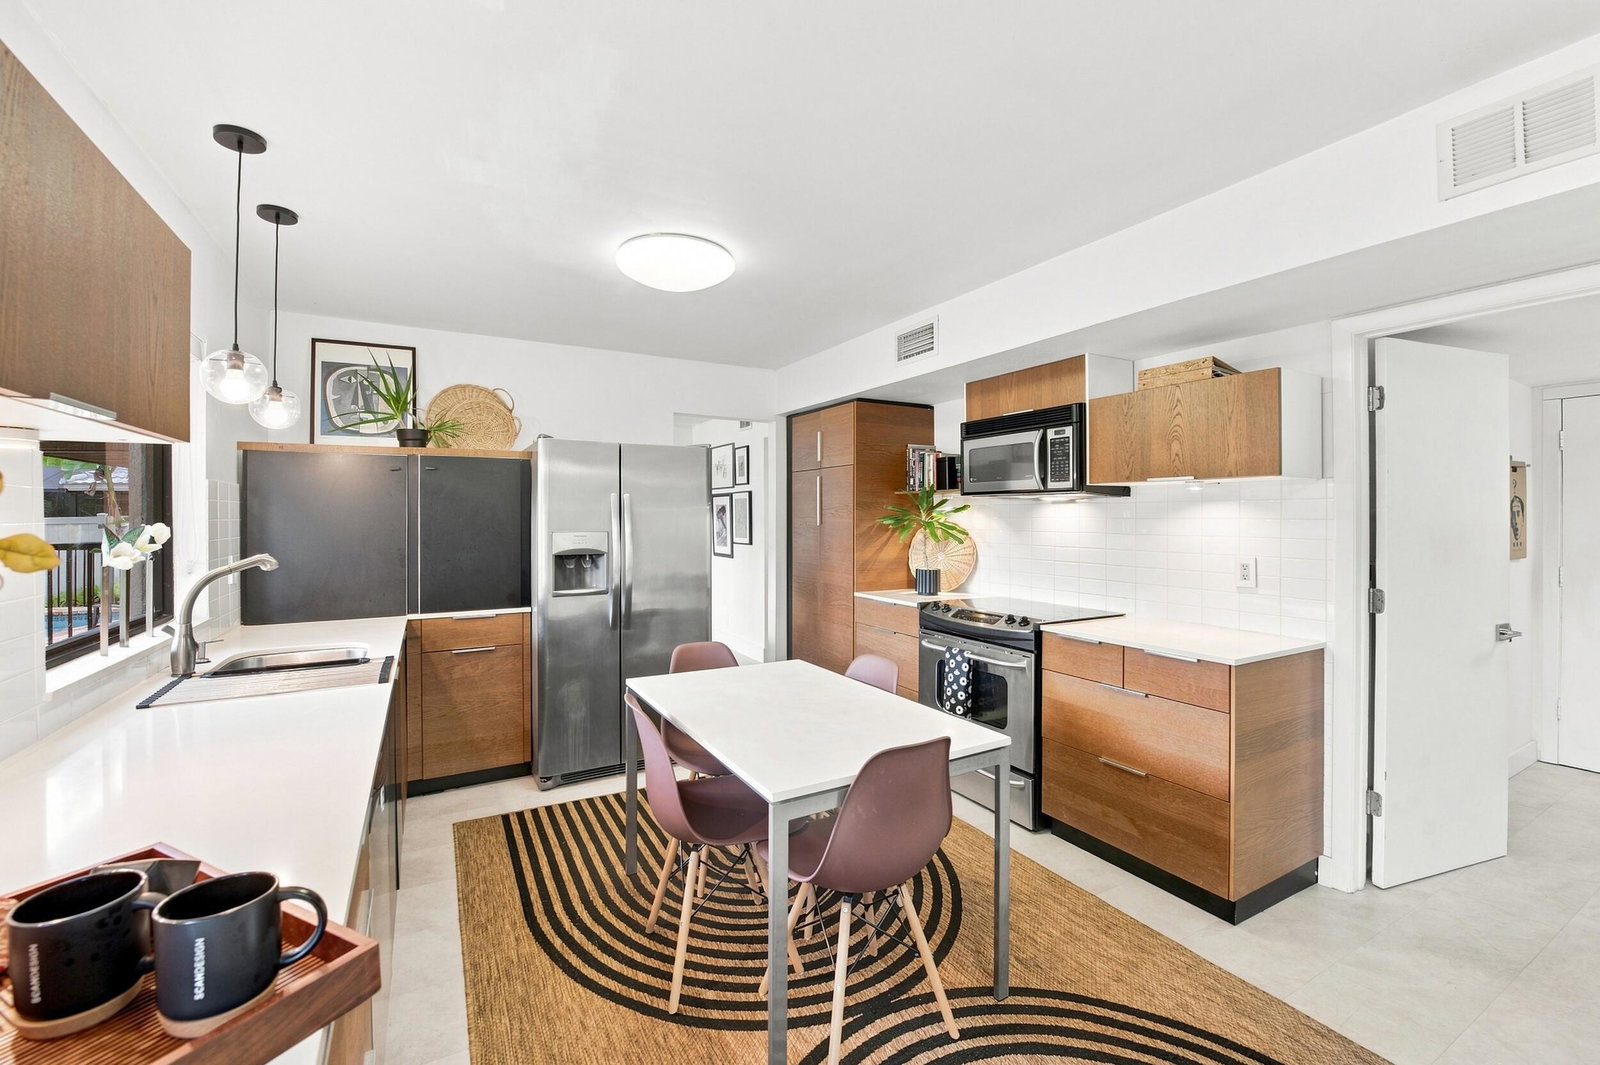
Mid-century modern charm in the highly desirable Cypress Run neighborhood with no HOA. A well designed layout with open dining & family room with real wood-burning fireplace. Downstairs den is great for a home office or playroom. Updated 1/2 cabana bath is great for pool access. Kitchen was updated with new cabinets, stainless steel appliances, and eat-in area. Laundry room downstairs with tons of extra storage. Upstairs has a split bedroom plan for privacy. The primary bedroom has 2 walk-in closets with built-ins to maximize storage. Double sink vanity and frameless glass shower in the primary bathroom. 2nd bathroom also updated with newer tile and dual-sink vanity with storage. Outside has sunset water views, a fenced in pool with Chicago brick pavers, and a pergola.
/u.realgeeks.media/teamgabriel/TeamGabrielLOGO.jpg)
Additional Information
- Days on Market
- 15
- Taxes
- $4,180
- Pets
- Yes
- Waterfront Desc
- Canal Access, Canal Front, Lake Privileges
- Interior Features
- Built-in Features, Cathedral Ceiling(s), Dual Sinks, Family/Dining Room, High Ceilings, Split Bedrooms, Upper Level Primary, Vaulted Ceiling(s), Walk-In Closet(s)
- Flooring
- Other, Vinyl
- Heating
- Central
- Cooling System Type
- Central Air, Ceiling Fan(s)
- Sewer
- Public Sewer
- Water Source
- Public
- Appliances
- Dryer, Dishwasher, Electric Range, Electric Water Heater, Freezer, Disposal, Microwave, Oven, Range, Refrigerator, Water Heater, Washer
- Exterior Features
- Garden, Outdoor Living Area
- Garage Spaces
- 2
- Parking Spaces
- 10
- Elementary School
- Westchester
- Middle School
- Sawgrass Springs
- High School
- Coral Glades
Mortgage Calculator
Listing courtesy of EXP Realty LLC. Contact: