20 Royal Palm Way Unit 602, Boca Raton, FL 33432
- $285,000
- 2
- BD
- 2
- BA
- 1,095
- SqFt


- List Price
- $285,000
- Status
- ACTIVE
- MLS#
- B26067158
- Year Built
- 1980
- Levels
- One
- Style
- Contemporary
- Bedrooms
- 2
- Bathrooms
- 2
- Building Name
- 20
- Living Area
- 1,095
- Subdivision
- Boca Bayou
Property Description
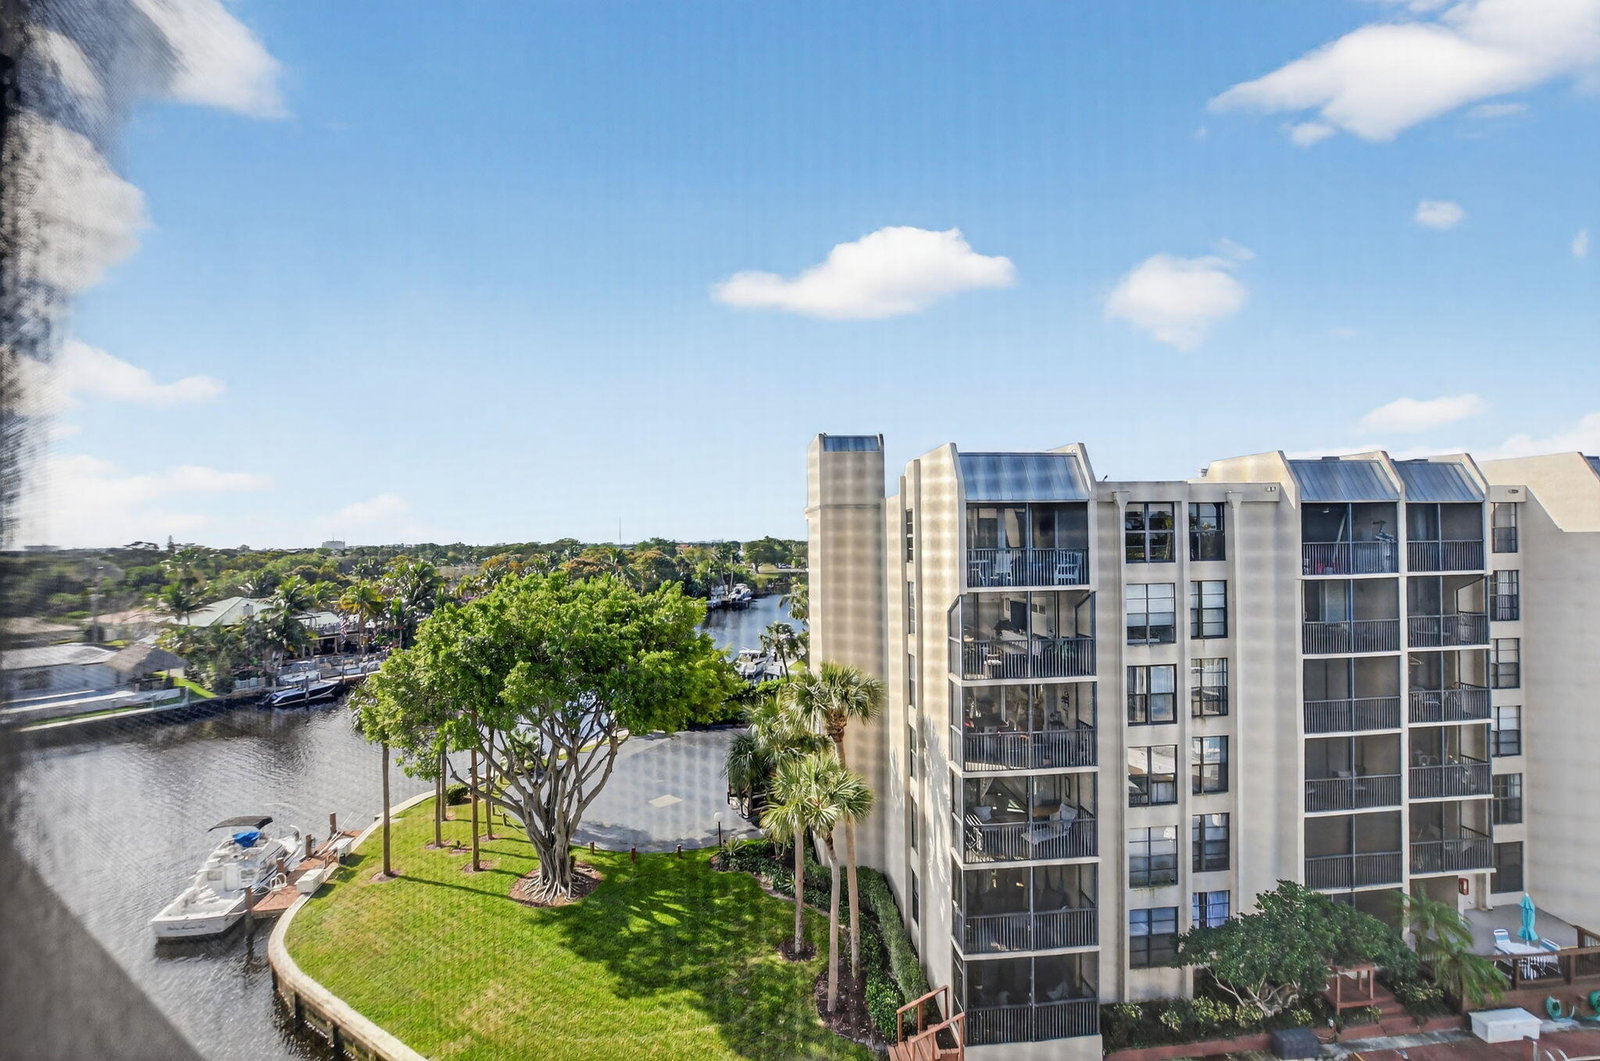
Under $300K in Boca Bayou — and this is no ordinary entry point. Sought-after Penthouse Deluxe model with private in-unit laundry, waterway views and a daily boat parade from your screened balcony and master suite. Light, bright and airy with a desirable split floor plan — the spacious master suite features a generous bath and dual closets. Five heated pools, boat dockage, tennis, fitness center, clubhouse and 24-hr guard-gated security. Water, hot water and Comcast cable with HBO included. Milestone Inspection and SIRS complete — no pending assessments. An incredible opportunity to update and build instant equity. Minutes to beaches, dining and shopping. All-age community. At this price, it will not last.
/u.realgeeks.media/teamgabriel/TeamGabrielLOGO.jpg)
Additional Information
- Days on Market
- 20
- Taxes
- $4,901
- Hoa Fee
- $956
- Waterfront Desc
- Canal Access, Canal Front, Fixed Bridge, Lagoon, Ocean Access, River Front
- Interior Features
- Entrance Foyer, Eat-in Kitchen, Kitchen/Dining Combo, Living/Dining Room, Multiple Primary Suites, Split Bedrooms, Storage, Separate Shower, Walk-In Closet(s)
- Flooring
- Carpet, Ceramic Tile, Laminate, Wood
- Heating
- Central, Electric
- Cooling System Type
- Central Air, Ceiling Fan(s), Electric
- Sewer
- Public Sewer
- Water Source
- Public
- Appliances
- Dryer, Dishwasher, Electric Range, Disposal, Microwave, Refrigerator, Washer
- Exterior Features
- Built-in Barbecue, Balcony, Barbecue, Outdoor Living Area, Tennis Court(s)
- Parking Spaces
- 2
- Elementary School
- Boca Raton
- Middle School
- Boca Raton Community
- High School
- Boca Raton
Mortgage Calculator
Listing courtesy of RE/MAX Services. Contact: