4846 NW 22ND Street Unit 4160, Coconut Creek, FL 33063
- $299,999
- 2
- BD
- 2
- BA
- 1,106
- SqFt




- List Price
- $299,999
- Status
- ACTIVE
- MLS#
- B26062285
- Year Built
- 1987
- Levels
- One
- Bedrooms
- 2
- Bathrooms
- 2
- Building Name
- The Township
- Living Area
- 1,106
- Subdivision
- Baywood Village Ii-A Condo
Property Description
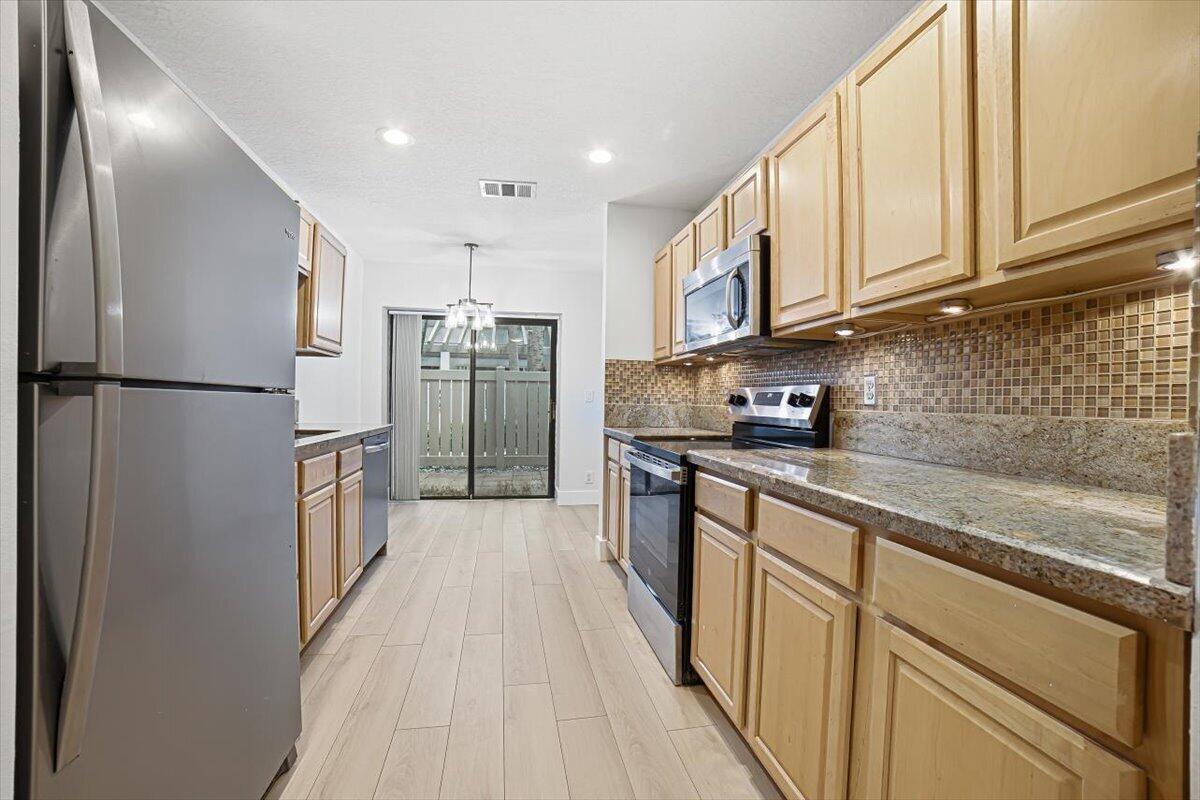
Welcome to this beautifully upgraded villa in the heart of Coconut Creek! This spacious one-level villa offers a desirable floor plan featuring two primary suites, providing flexibility and comfort for guests or a private retreat. Enjoy peace of mind with a new AC system, beautifully renovated bathrooms, upgraded kitchen, and stylish luxury vinyl flooring throughout. The light and inviting interior flows seamlessly to a private outdoor screened patio, perfect for relaxing, entertaining, or enjoying your morning coffee. Nestled in a quiet community with a peaceful backdrop, this villa offers the perfect blend of comfort, convenience, and modern upgrades. Don't miss the opportunity to own this move-in ready gem in one of Coconut Creek's most sought-after areas!
/u.realgeeks.media/teamgabriel/TeamGabrielLOGO.jpg)
Additional Information
- Days on Market
- 31
- Taxes
- $5,452
- Hoa Fee
- $599
- Pets
- Yes
- Waterfront Desc
- None
- Interior Features
- Breakfast Area, Dual Sinks, High Ceilings, Living/Dining Room, Multiple Primary Suites, Split Bedrooms, Tub Shower, Vaulted Ceiling(s), Walk-In Closet(s)
- Flooring
- Tile, Vinyl
- Heating
- Central
- Cooling System Type
- Central Air, Ceiling Fan(s)
- Sewer
- Public Sewer
- Water Source
- Public
- Appliances
- Dryer, Dishwasher, Electric Range, Electric Water Heater, Disposal, Ice Maker, Microwave, Oven, Refrigerator, Water Heater, Washer
- Exterior Features
- Outdoor Living Area, Storage
- Parking Spaces
- 1
- Elementary School
- Coconut Creek
- Middle School
- Margate
- High School
- Coconut Creek
Mortgage Calculator
Listing courtesy of Block Realty. Contact: