41 NURMI Drive, Fort Lauderdale, FL 33301
- $14,900,000
- 6
- BD
- 8
- BA
- 7,220
- SqFt






- List Price
- $14,900,000
- Status
- ACTIVE
- MLS#
- B26060732
- New Construction
- Yes
- Year Built
- 2025
- Levels
- Two
- Bedrooms
- 6
- Bathrooms
- 8
- Acres
- 0.28
- Living Area
- 7,220
- Subdivision
- Nurmi Isles Island No 2
Property Description
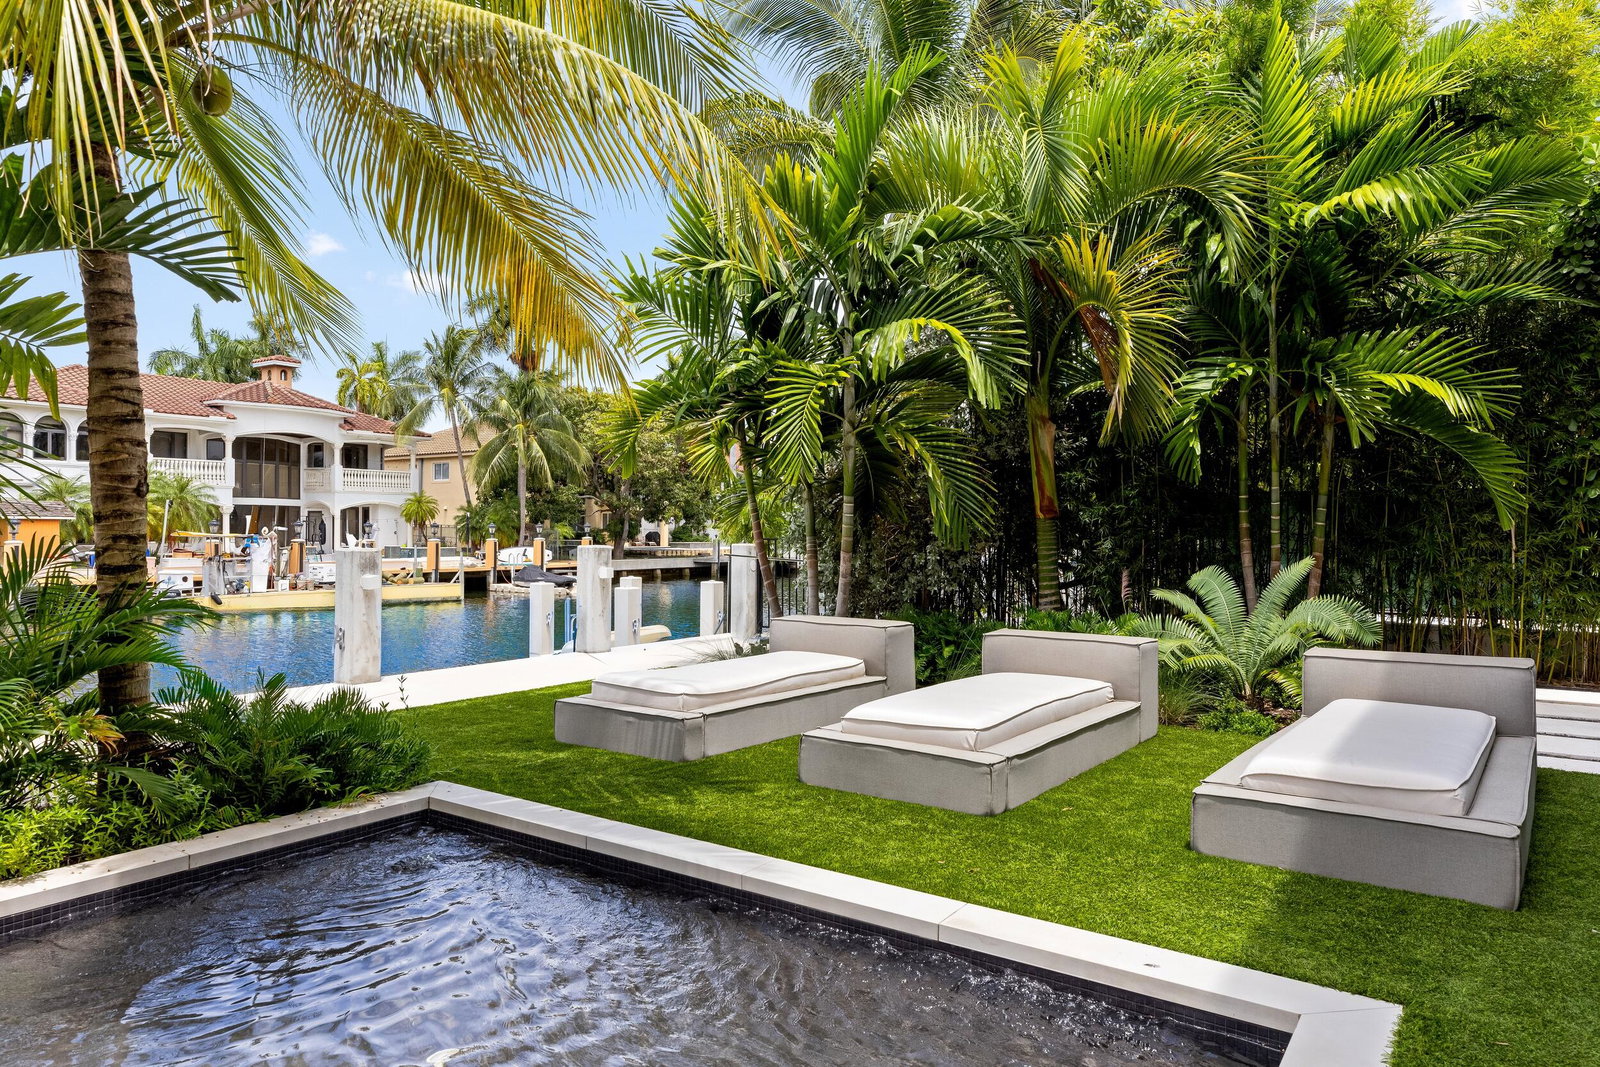
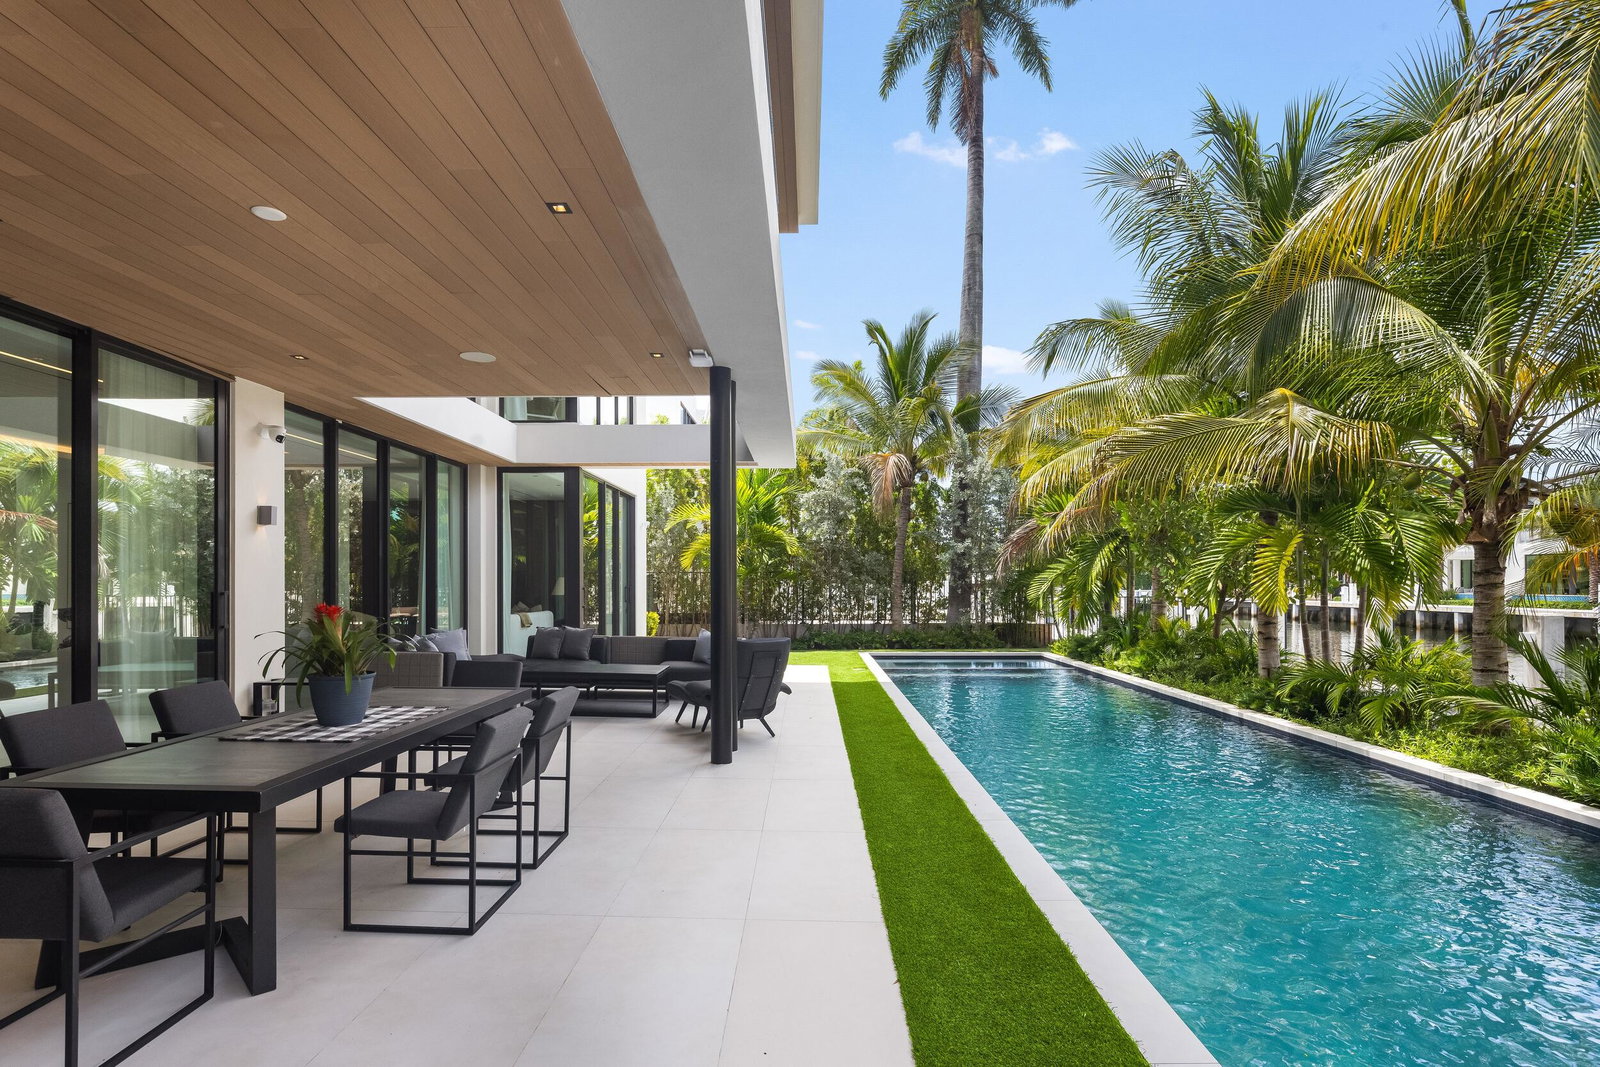
Set on coveted Nurmi Drive, 41 Nurmi is a rare opportunity to own an exceptional new waterfront residence offering approximately 9,393 total sq ft of refined indoor and outdoor living. Designed for buyers who value privacy, scale and effortless waterfront living, the home is surrounded by lush tropical landscaping that creates the feeling of a secluded resort in the heart of Las Olas Isles. Expansive walls of glass flood the interiors with natural light and frame constant views of the landscaping and water. Warm white oak, carefully selected finishes and sophisticated architectural details create a residence that feels both luxurious and inviting. The layout is equally impressive, with generous entertaining spaces, a gourmet kitchen, separate prep kitchen, six en-suite bedrooms and a private office. Outside, expansive terraces lead to a heated lap pool finished in Basaltina stone and 100' of waterfront, creating a seamless indoor-outdoor environment built for entertaining, relaxing and enjoying the South Florida lifestyle. Offered fully furnished and turnkey, 41 Nurmi delivers the complete package: exceptional design, privacy, waterfrontage, scale and one of the most desirable addresses in Fort Lauderdale. Opportunities of this caliber on Nurmi Drive are limited. For the buyer seeking the ultimate waterfront lifestyle, the residence may also be offered together with a 2024 Azimut 72 yacht for a combined asking price of $19,000,000.
/u.realgeeks.media/teamgabriel/TeamGabrielLOGO.jpg)
Additional Information
- Days on Market
- 45
- Taxes
- $45,049
- Pets
- Yes
- Waterfront Desc
- Canal Access, Canal Front, Navigable Water, No Fixed Bridges, Ocean Access, Other
- Interior Features
- Built-in Features, Bathtub, Dual Sinks, Eat-in Kitchen, Kitchen Island, Living/Dining Room, Soaking Tub, Separate Shower, Upper Level Primary, Walk-In Closet(s)
- Flooring
- Ceramic Tile, Other, Wood
- Heating
- Central
- Cooling System Type
- Central Air
- Sewer
- Public Sewer
- Water Source
- Public
- Appliances
- Cooktop, Dryer, Dishwasher, ENERGY STAR Qualified Dryer, Gas Range, Microwave, Oven, Refrigerator, Washer
- Exterior Features
- Built-in Barbecue, Balcony, Barbecue, Lighting, Outdoor Living Area
- Garage Spaces
- 3
- Parking Spaces
- 6
- Elementary School
- Harbordale
- Middle School
- Sunrise
- High School
- Fort Lauderdale
Mortgage Calculator
Listing courtesy of Compass Florida, LLC. Contact: