1900 Intracoastal Drive, Fort Lauderdale, FL 33305
- $12,495,000
- 6
- BD
- 8
- BA
- 6,139
- SqFt




- List Price
- $12,495,000
- Status
- ACTIVE
- MLS#
- B26037079
- Year Built
- 2021
- Levels
- Two
- Bedrooms
- 6
- Bathrooms
- 8
- Building Name
- Coral Ridge
- Acres
- 0.28
- Living Area
- 6,139
- Subdivision
- Coral Ridge North Add
Property Description
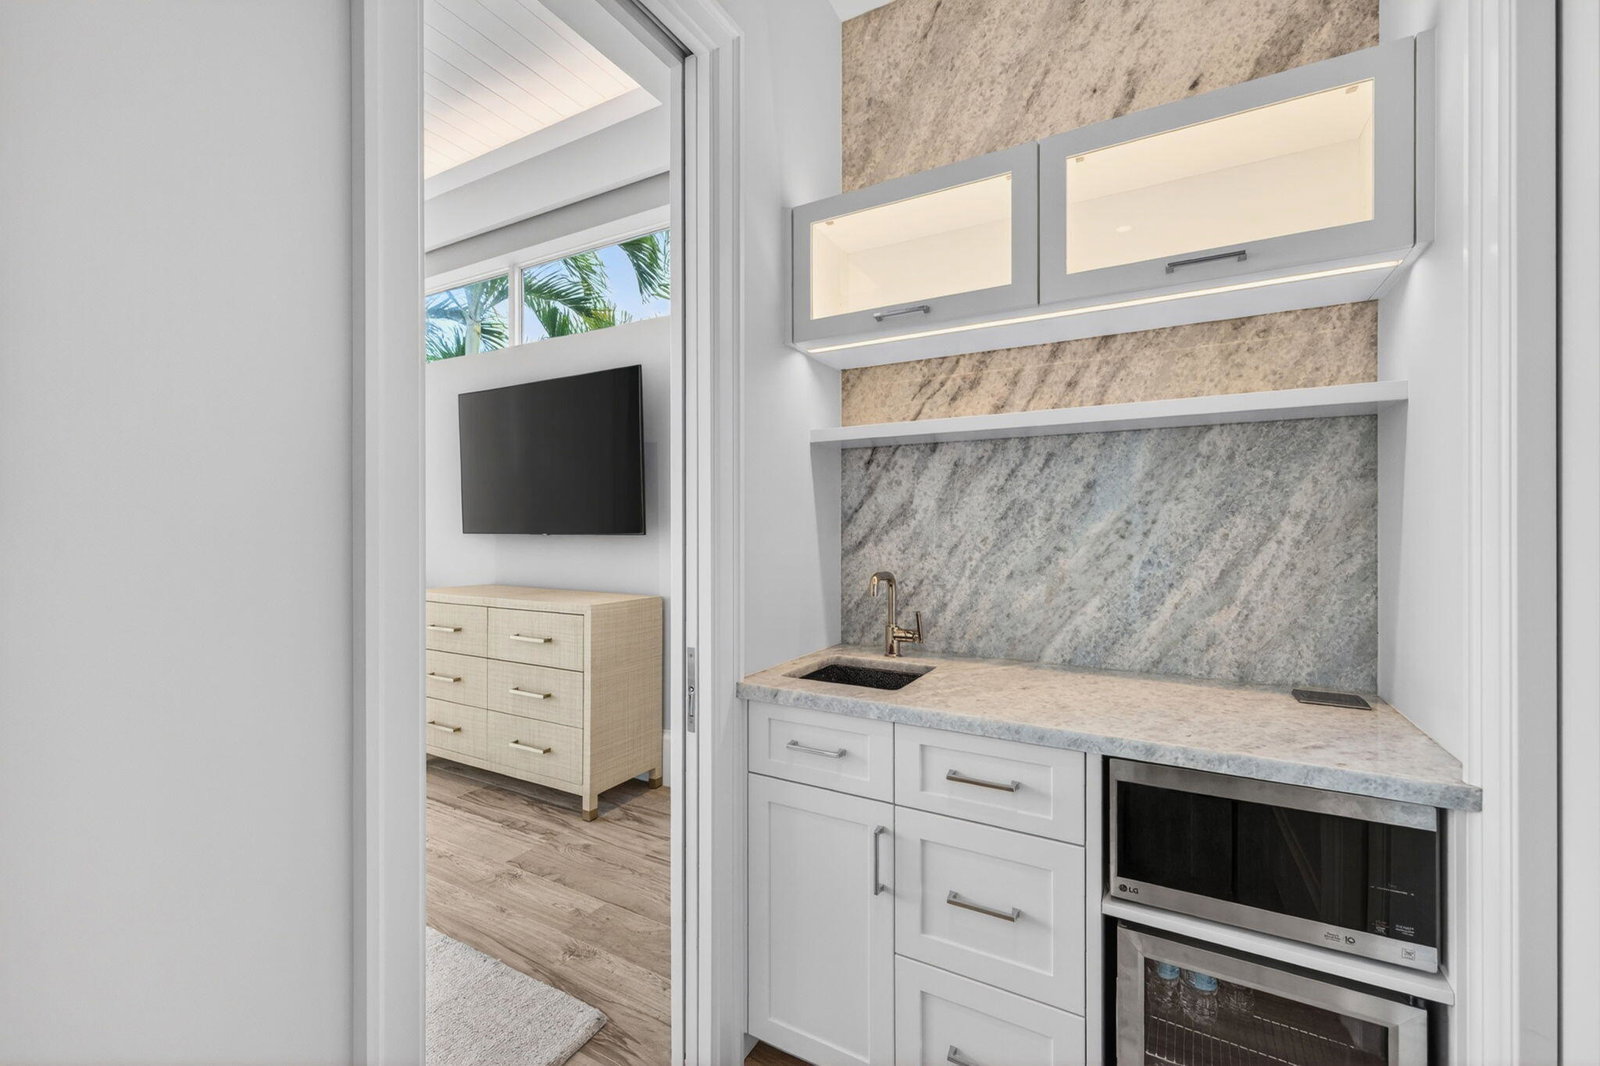
Extraordinary custom built coastal modern inspired Intracoastal estate offers a rare & relaxed island ambiance! Enjoy mesmerizing unobstructed North & South views of yachts & the natural undeveloped beauty of Birch State Park from majority of rooms & multiple terraces/balconies. Top collaboration by architect Bob Tuthill & LaVallee Construction, no expense shared! Perfectly integrated Indoor/outdoor living, expansive entertaining areas, Chef's quality kitchen & separate caterers kitchen, wine cellar, saltwater aquarium, open concept living room, fireplace & dining area. Air conditioned covered & auto screened terrace with Summer kitchen/bar, dining & lounge areas. All bedroom suites are expansive with option for 5 bedrooms in main house & separate guest house. Ultra-luxury primary wing with fireplace, spa style bath & separate closets Private office, balcony & gym (potential nursery or 6th bedroom, ensuite bath & sauna. Second level also includes a loft/game room & option to add a 5th bedroom (bath already in place). Expansive balcony off the the loft area captures the incredible rooms. Lutron technology. 3 bay lift compatible garages. Two separate driveways (one gated). Covered breezeway connects the separate guest house. Outdoor areas are resort style with 40ft custom pool area with spa & beach ledges, intracoastal facing fireplace & green space for play or pets. 20,000 lb zero profile boat list. Too many custom features to list!
/u.realgeeks.media/teamgabriel/TeamGabrielLOGO.jpg)
Additional Information
- Days on Market
- 107
- Taxes
- $79,625
- Pets
- Yes
- Waterfront Desc
- Intracoastal Access, Navigable Water, No Fixed Bridges, Ocean Access
- Interior Features
- Breakfast Bar, Breakfast Area, Bathtub, Closet Cabinetry, Dual Sinks, High Ceilings, Kitchen Island, Living/Dining Room, Main Level Primary, Pantry, Sitting Area in Primary, Soaking Tub, Separate Shower, Upper Level Primary, Walk-In Closet(s)
- Flooring
- Marble, Wood
- Heating
- Central, Electric
- Cooling System Type
- Central Air, Ceiling Fan(s)
- Sewer
- Public Sewer
- Water Source
- Public
- Appliances
- Dryer, Dishwasher, Disposal, Gas Range, Ice Maker, Microwave, Oven, Water Purifier Owned, Refrigerator, Water Softener Owned, Water Softener, Water Purifier, Washer
- Exterior Features
- Barbecue, Outdoor Living Area, Outdoor Shower
- Garage Spaces
- 3
- Parking Spaces
- 3
- Elementary School
- Bayview
- Middle School
- Sunrise
- High School
- Fort Lauderdale
Mortgage Calculator
Listing courtesy of Douglas Elliman. Contact: