3667 Toulouse Drive, Palm Beach Gardens, FL 33410
- $6,500,000
- 4
- BD
- 5
- BA
- 4,280
- SqFt






- List Price
- $6,500,000
- Status
- ACTIVE
- MLS#
- B26026836
- Year Built
- 1994
- Levels
- Two
- Bedrooms
- 4
- Bathrooms
- 5
- Building Name
- Frenchmans Creek
- Acres
- 0.19
- Living Area
- 4,280
- Subdivision
- Frenchmans Creek Par E-5
Property Description
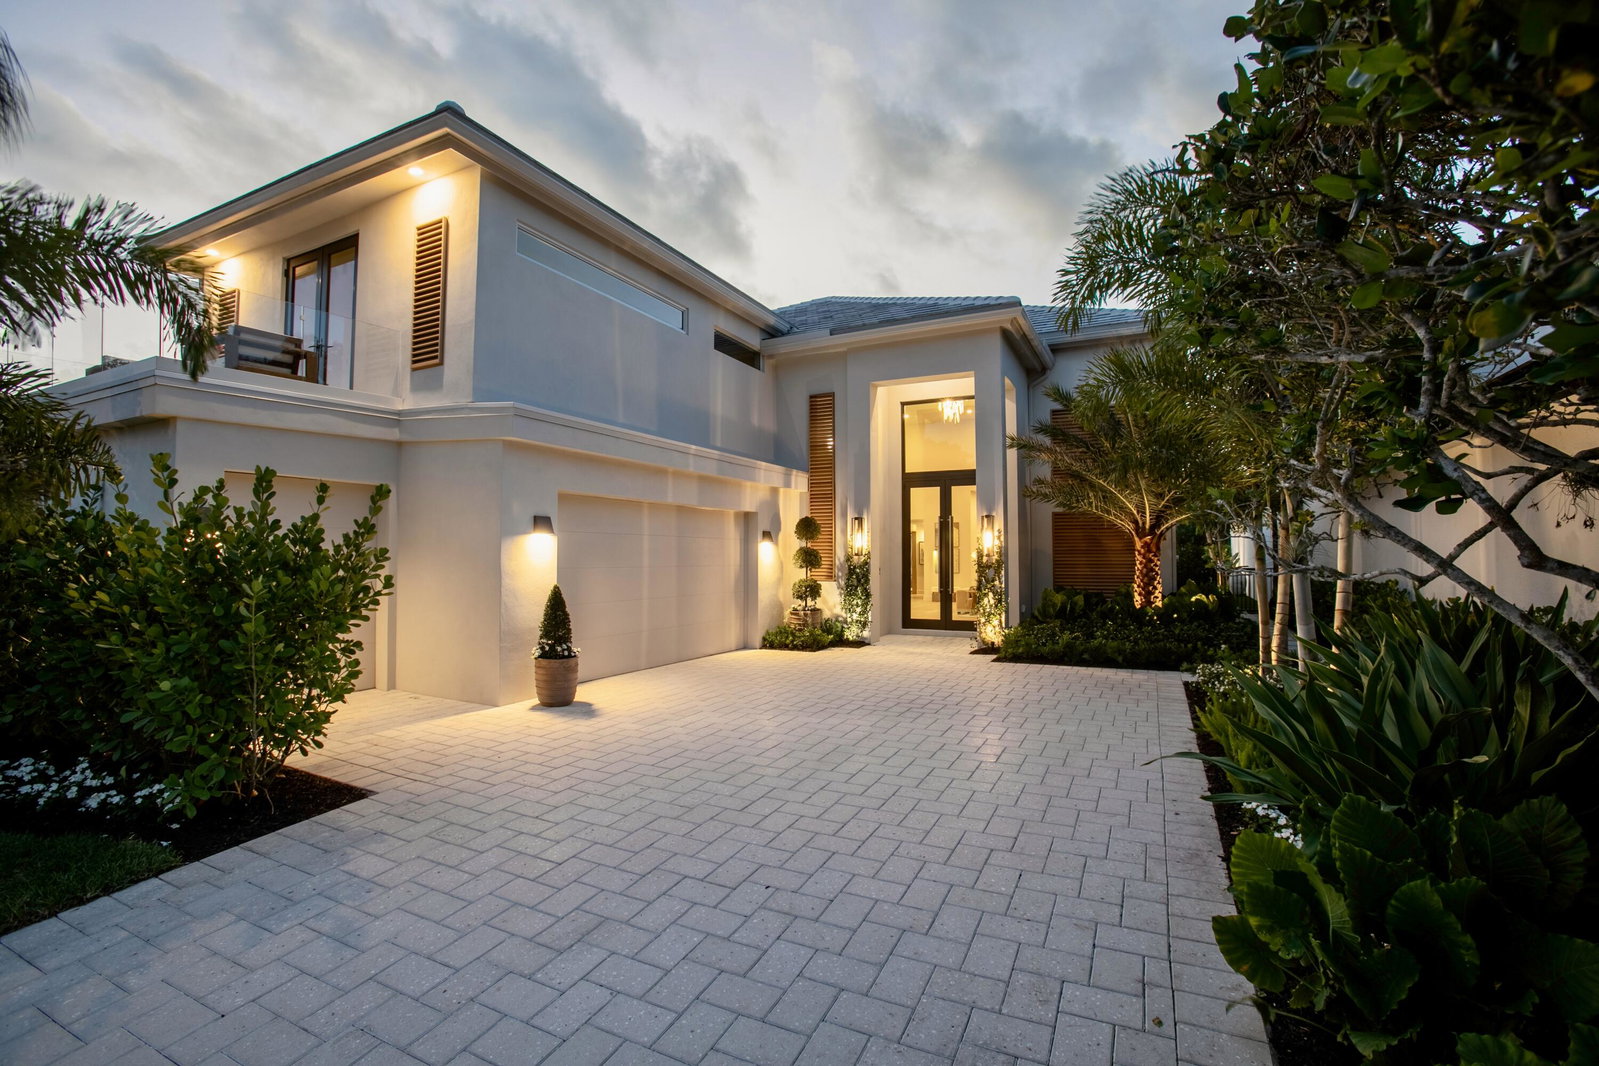
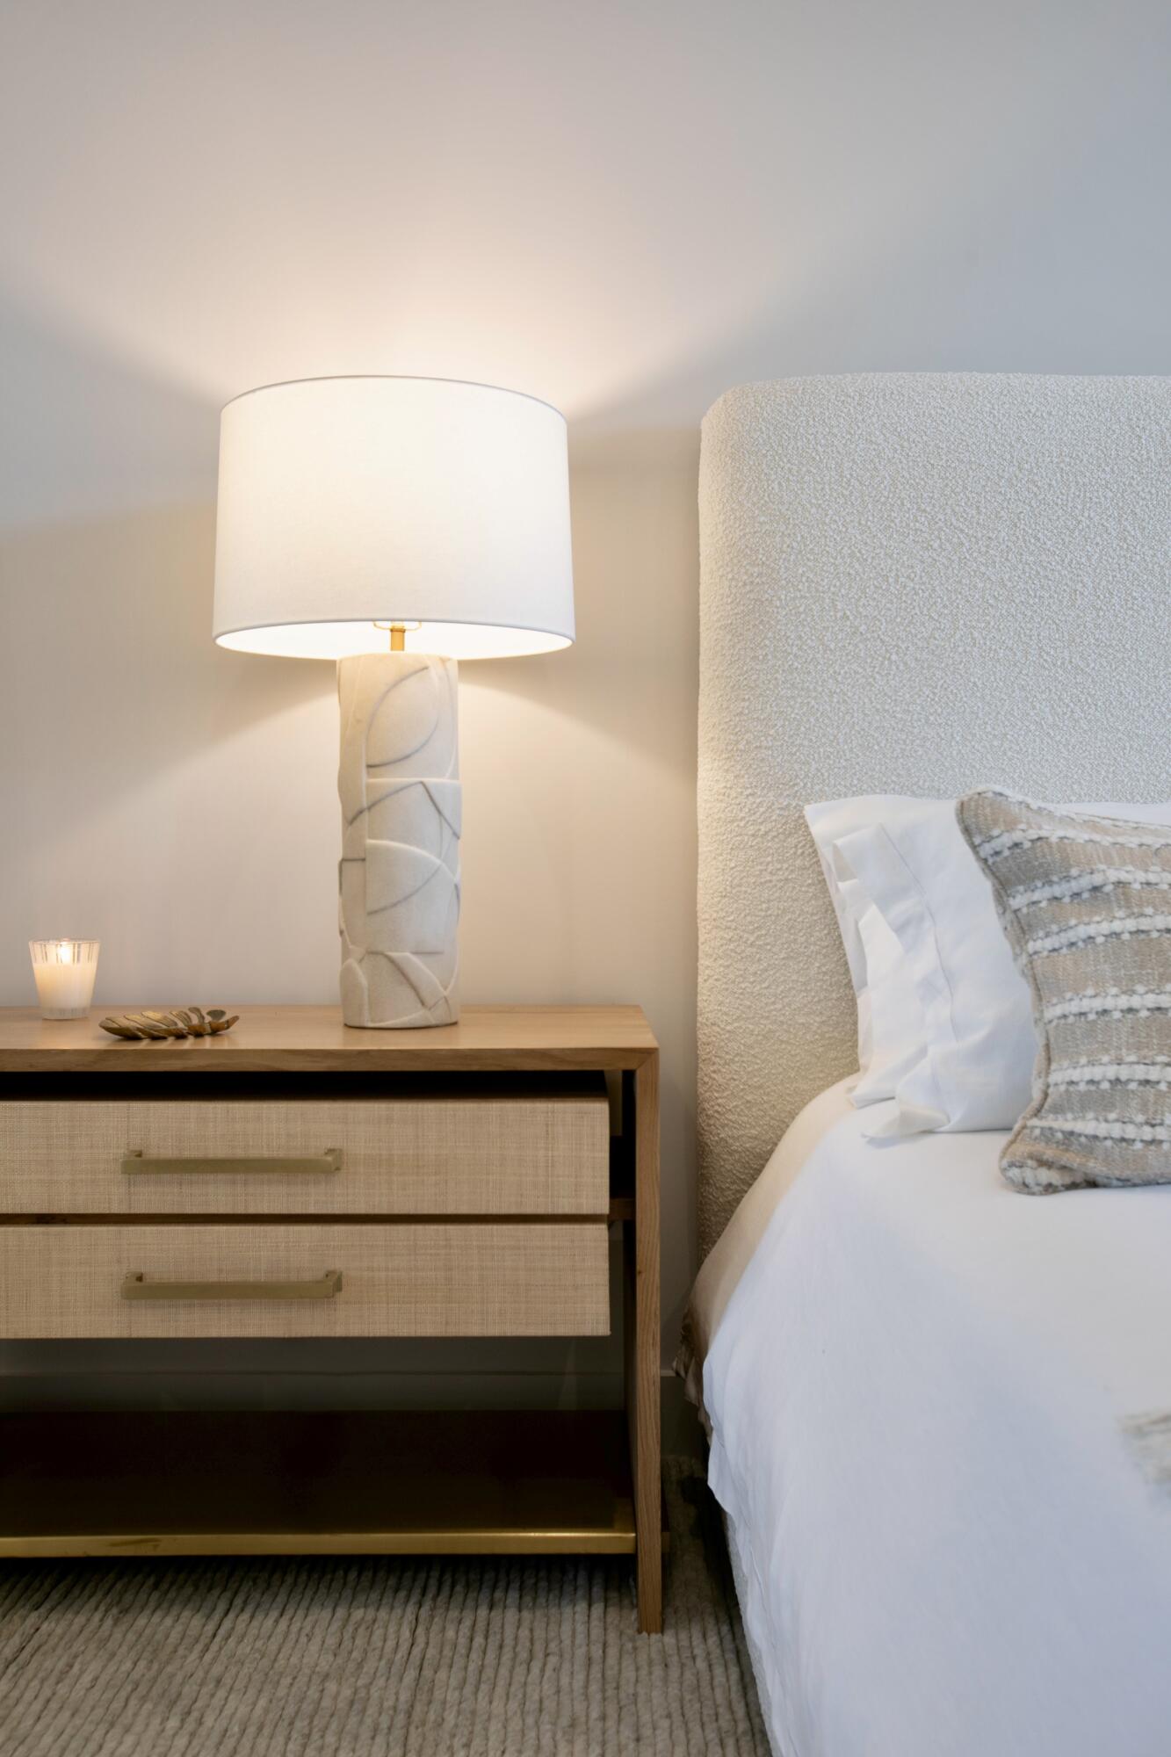
In exclusive Frenchman's Creek Country Club, this completely reimagined residence was taken down to the studs and redesigned by Pear Design Build. The 4BR/3.2 BA home features a dramatic two-story atrium, floating white oak staircase with illuminated treads, custom fluted-glass pivot doors, and soaring open living spaces designed with a warm island-inspired aesthetic. From the moment you enter, the home draws your eye through expansive living spaces with 19' ceilings, to the showpiece kitchen featuring rift-sawn white oak cabinetry, honed Brazilian granite, premium Thermador appliances, and 10-foot-high doors and windows overlooking the private resort-style backyard. Designed for seamless indoor-outdoor living, the exterior spaces include a new saltwater pool, spa, outdoor kitchen, and lush tropical landscaping curated for privacy and entertaining. Additional highlights include a signature Family Suite, library retreat, curated designer lighting, all new impact-rated windows and doors, garage doors, and a new roof. Full furniture package available.
/u.realgeeks.media/teamgabriel/TeamGabrielLOGO.jpg)
Additional Information
- Days on Market
- 131
- Taxes
- $22,752
- Hoa Fee
- $2,353
- Pets
- Yes
- Waterfront Desc
- None, Pond
- Interior Features
- Wet Bar, Built-in Features, Bathtub, Closet Cabinetry, Cathedral Ceiling(s), Dual Sinks, Eat-in Kitchen, High Ceilings, Kitchen Island, Main Level Primary, Storage, Soaking Tub, Separate Shower, Vaulted Ceiling(s), Bar, Walk-In Closet(s)
- Flooring
- Tile, Wood
- Heating
- Central, Electric, Heat Pump
- Cooling System Type
- Central Air, Ceiling Fan(s), Electric, Zoned
- Sewer
- Public Sewer
- Water Source
- Public
- Appliances
- Cooktop, Dryer, Dishwasher, Electric Cooktop, Electric Water Heater, Free-Standing Freezer, Disposal, Microwave, Oven, Refrigerator, Water Heater, Wine Refrigerator, Washer
- Exterior Features
- Balcony, Garden, Lighting, Outdoor Kitchen, Outdoor Living Area
- Garage Spaces
- 3
- Parking Spaces
- 3
- Elementary School
- Dwight D. Eisenhower K-8
- High School
- William T. Dwyer
Mortgage Calculator
Listing courtesy of Pear Properties LLC. Contact: