286 Jamaica Lane, Palm Beach, FL 33480
- $19,500,000
- 4
- BD
- 5
- BA
- 5,485
- SqFt






- List Price
- $19,500,000
- Status
- ACTIVE
- MLS#
- B26025935
- Year Built
- 1998
- Levels
- Two
- Bedrooms
- 4
- Bathrooms
- 5
- Acres
- 0.39
- Living Area
- 5,485
- Subdivision
- Jamaica Lane In
Property Description
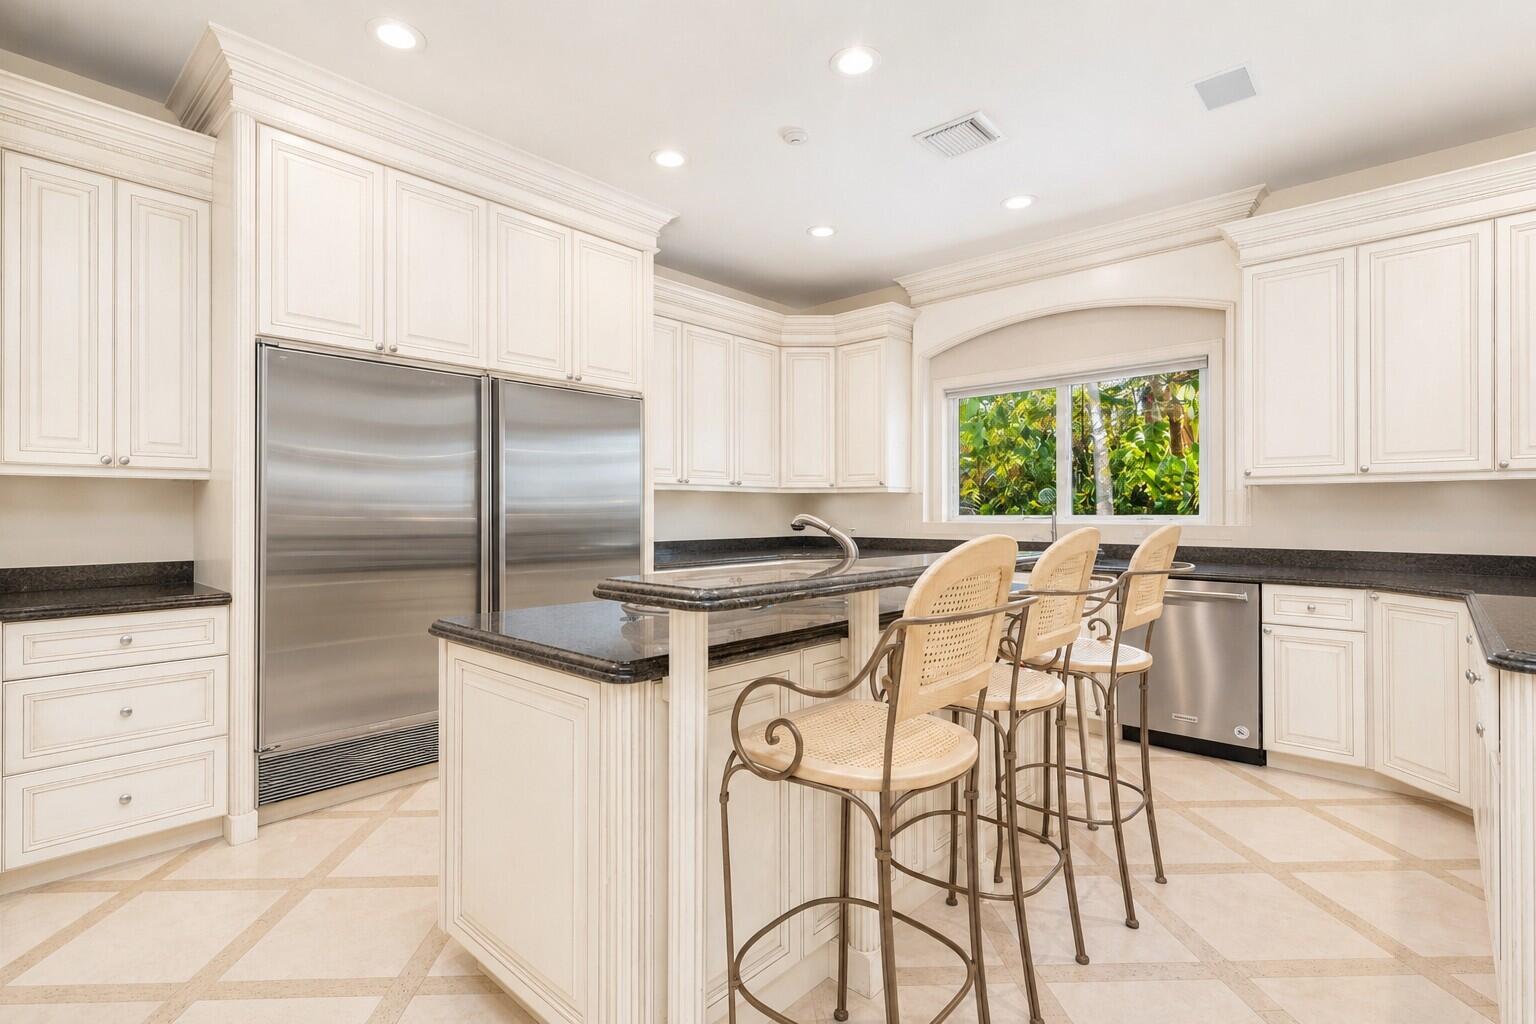
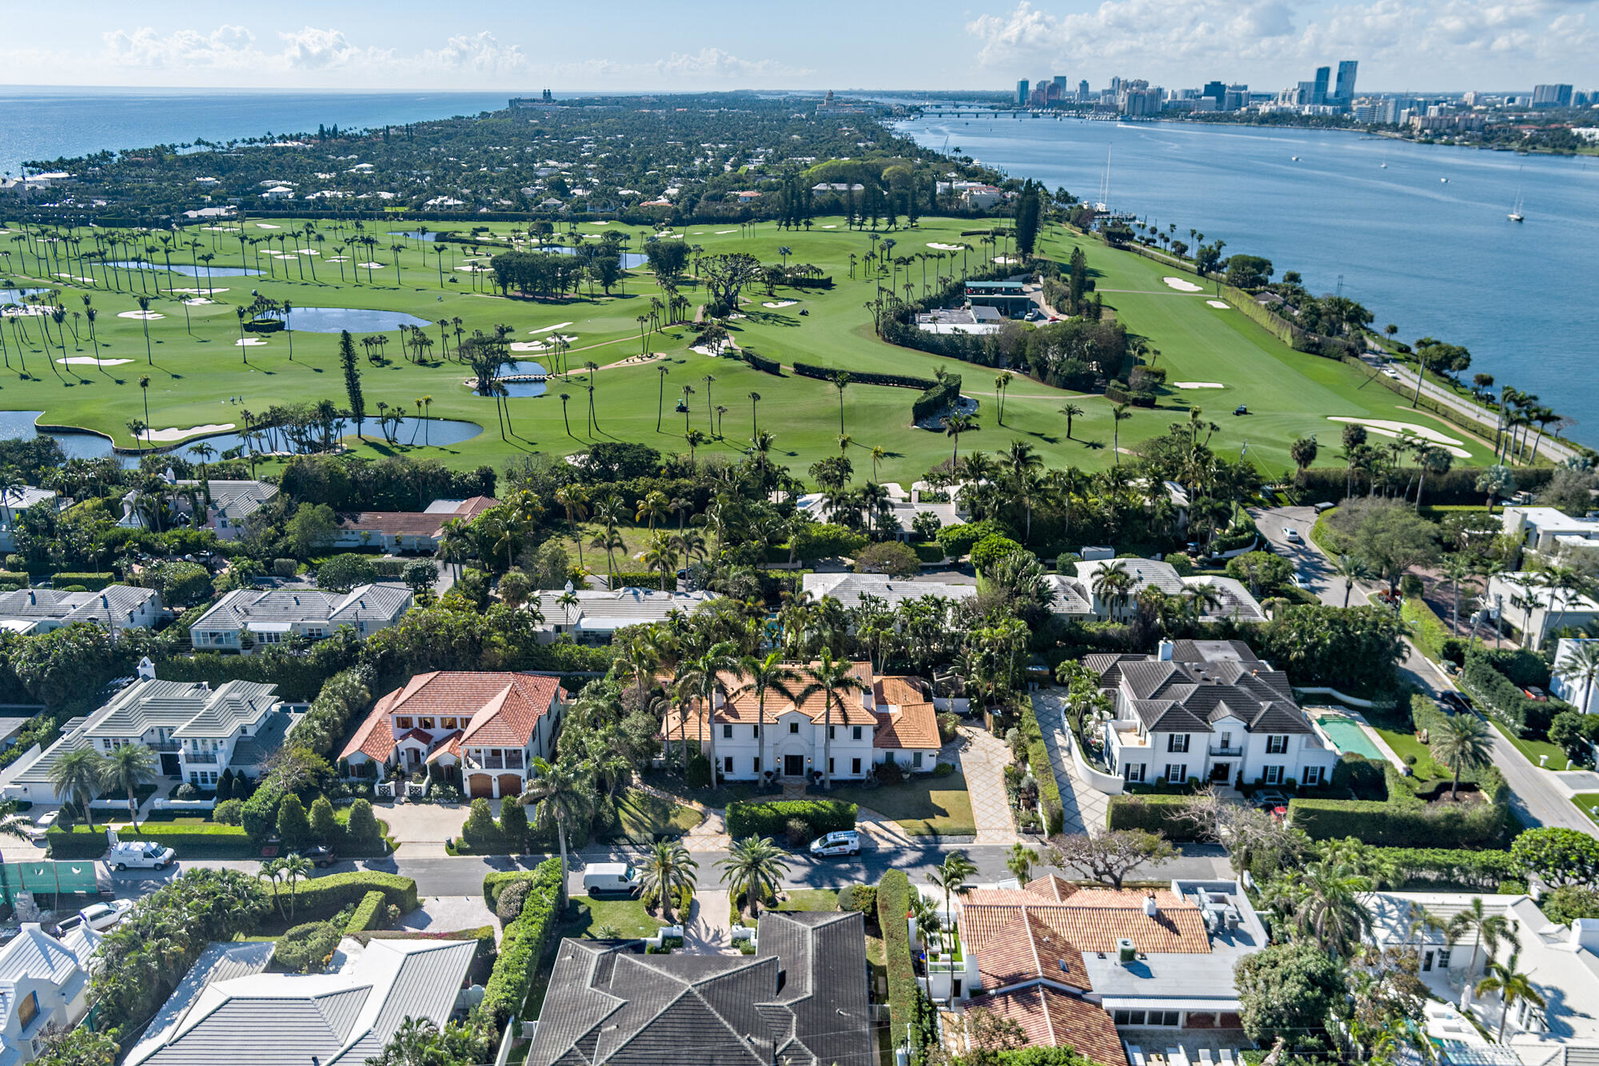
Set on a 16,775 sf, high-elevation lot, this estate showcases timeless architecture & refined detailing, impact glass, whole house generator. Volume ceilings, custom moldings, & abundant light enhance well-scaled interiors. Striking iron entry & wraparound staircase create a grand yet welcoming arrival. Chef's kitchen features gas range, dual refrigerator/freezer. Primary suite offers a private sitting room, terrace, and dual baths, while all guest suites offer equally refined comfort. Executive study with fireplace, wine/beverage features. Oversized garage. Lushly landscaped grounds surround heated pool, summer kitchen, Zen-inspired gazebo spa, & glass solarium fit for a playroom or even a greenhouse. This special residence is ready for you to make your own. Some images digitally refined.
/u.realgeeks.media/teamgabriel/TeamGabrielLOGO.jpg)
Additional Information
- Days on Market
- 135
- Taxes
- $49,867
- Pets
- Yes
- Interior Features
- Built-in Features, Closet Cabinetry, Entrance Foyer, Elevator, Garden Tub/Roman Tub, High Ceilings, Kitchen Island, Multiple En Suite Bathrooms, Pantry, Split Bedrooms, Storage, Separate Shower, Upper Level Primary, Bar, Walk-In Closet(s)
- Flooring
- Marble, Other, Parquet, Tile, Wood
- Heating
- Central, Individual
- Cooling System Type
- Central Air
- Sewer
- Public Sewer
- Water Source
- Public
- Appliances
- Dryer, Dishwasher, Electric Water Heater, Freezer, Gas Range, Ice Maker, Microwave, Oven, Refrigerator, Water Heater, Wine Refrigerator, Washer
- Exterior Features
- Awning(s), Built-in Barbecue, Barbecue, Garden, Outdoor Kitchen
- Garage Spaces
- 2
- Parking Spaces
- 2
- Elementary School
- Palm Beach Public
- High School
- Palm Beach Lakes
Mortgage Calculator
Listing courtesy of Sotheby's Intl. Realty, Inc.. Contact: