232 Bears Club Drive, Jupiter, FL 33477
- $21,500,000
- 5
- BD
- 8
- BA
- 8,677
- SqFt




- List Price
- $21,500,000
- Status
- ACTIVE
- MLS#
- B26022087
- Year Built
- 2010
- Levels
- Multi/Split, Two
- Bedrooms
- 5
- Bathrooms
- 8
- Building Name
- Bears Club
- Acres
- 0.96
- Living Area
- 8,677
- Subdivision
- Bears Club
Property Description
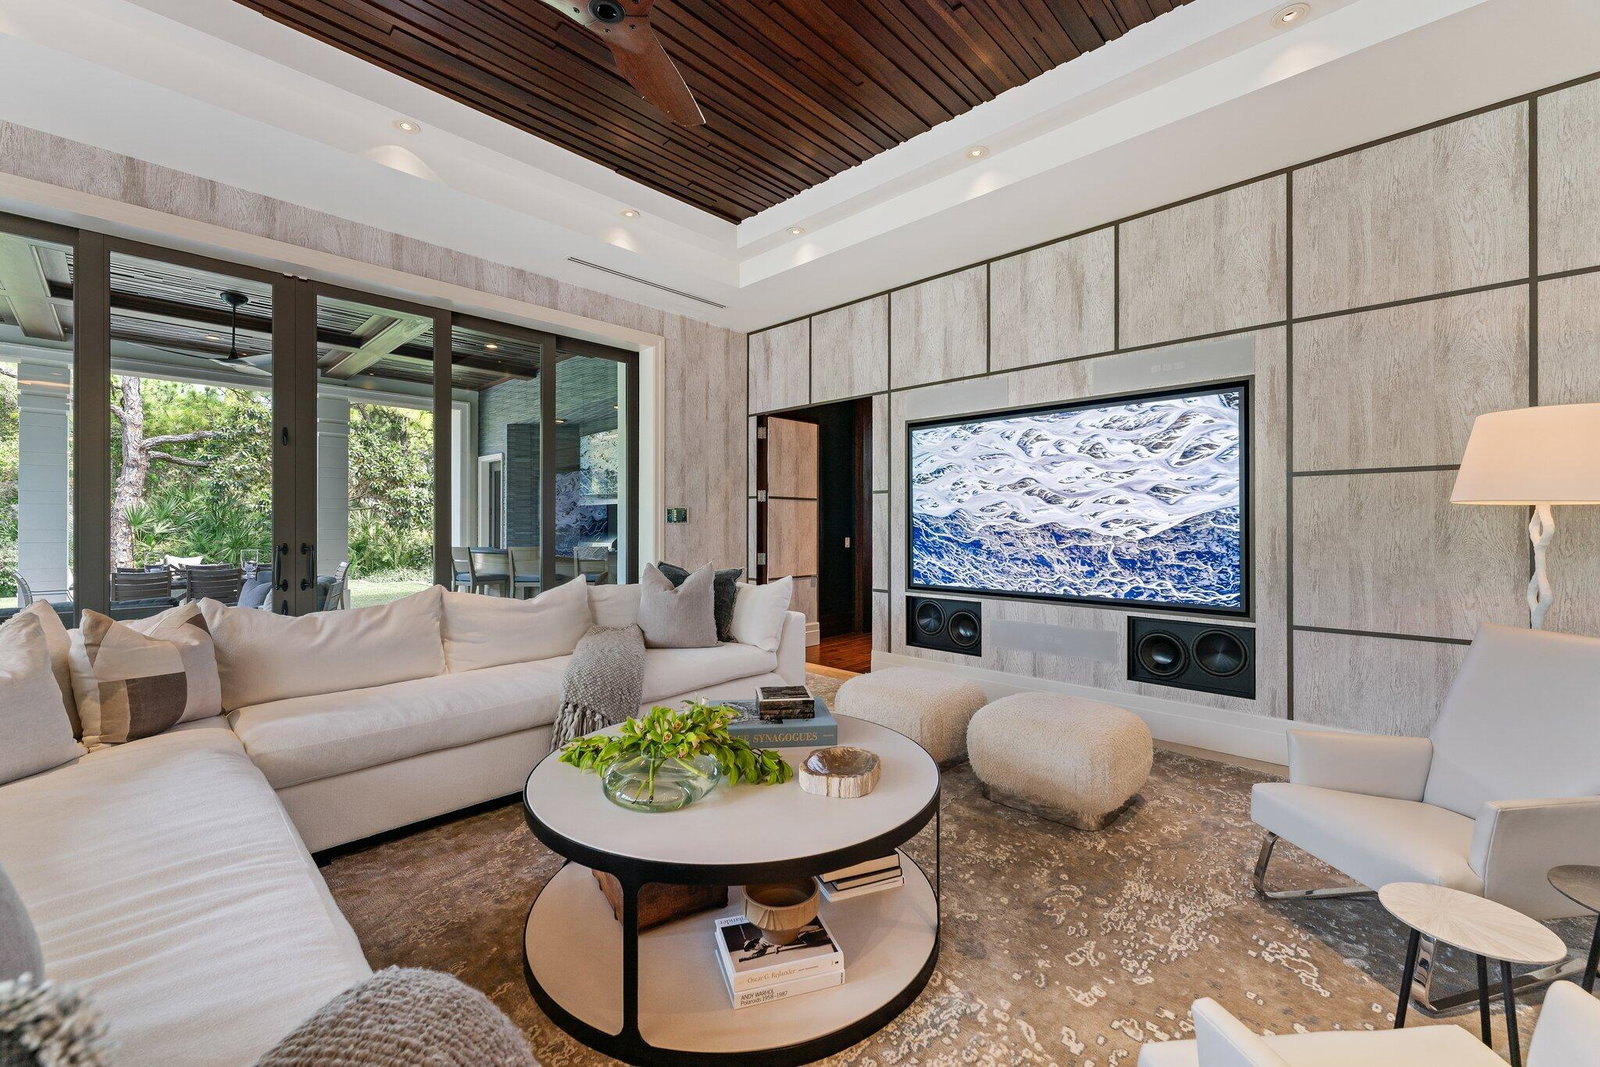
Located on nearly an acre along the second hole of the Nicklaus signature course at The Bears Club, this custom estate residence seamlessly integrates modern elements with timeless charm. This spectacular estate residence is a bespoke fusion of styles, blending the finest pieces from European and American design houses like Odegard and Lapchi , and lighting fixtures sourced from the prestigious Italian company Barovier and Toso. Intricate hand-painted wallpaper and stunning millwork adorn its interior, accentuating the architectural splendor. The Miele kitchen, designed for hosting gatherings, features high-gloss lacquer cabinets complemented by an iridescent glass tile backsplash. There have been many recent updates including the replacement and upgrades to the HVAC systems.
/u.realgeeks.media/teamgabriel/TeamGabrielLOGO.jpg)
Additional Information
- Days on Market
- 142
- Taxes
- $241,306
- Hoa Fee
- $1,897
- Pets
- Yes
- Waterfront Desc
- None
- Interior Features
- Wet Bar, Built-in Features, Central Vacuum, Entrance Foyer, Eat-in Kitchen, Elevator, High Ceilings, Living/Dining Room, Custom Mirrors, Pantry, Split Bedrooms, Storage, Separate Shower, Bar, Walk-In Closet(s)
- Flooring
- Carpet, Marble, Wood
- Heating
- Central, Zoned
- Cooling System Type
- Central Air, Zoned
- Sewer
- Public Sewer
- Water Source
- Public
- Appliances
- Dryer, Dishwasher, Electric Range, Electric Water Heater, Disposal, Oven, Refrigerator, Water Heater, Washer
- Exterior Features
- Balcony, Outdoor Living Area
- Parking Spaces
- 4
- Elementary School
- Lighthouse
- Middle School
- Independence
- High School
- William T. Dwyer
Mortgage Calculator
Listing courtesy of Illustrated Properties. Contact: 561-847-5700