4181 Ingraham Highway, Miami, FL 33133
- $7,450,000
- 5
- BD
- 6
- BA
- 5,237
- SqFt




- List Price
- $7,450,000
- Status
- ACTIVE
- MLS#
- A12080258
- Year Built
- 2022
- Levels
- Two
- Style
- Contemporary
- Bedrooms
- 5
- Bathrooms
- 6
- Acres
- 0.22
- Living Area
- 5,237
- Subdivision
- J W Ewans Sub
Property Description
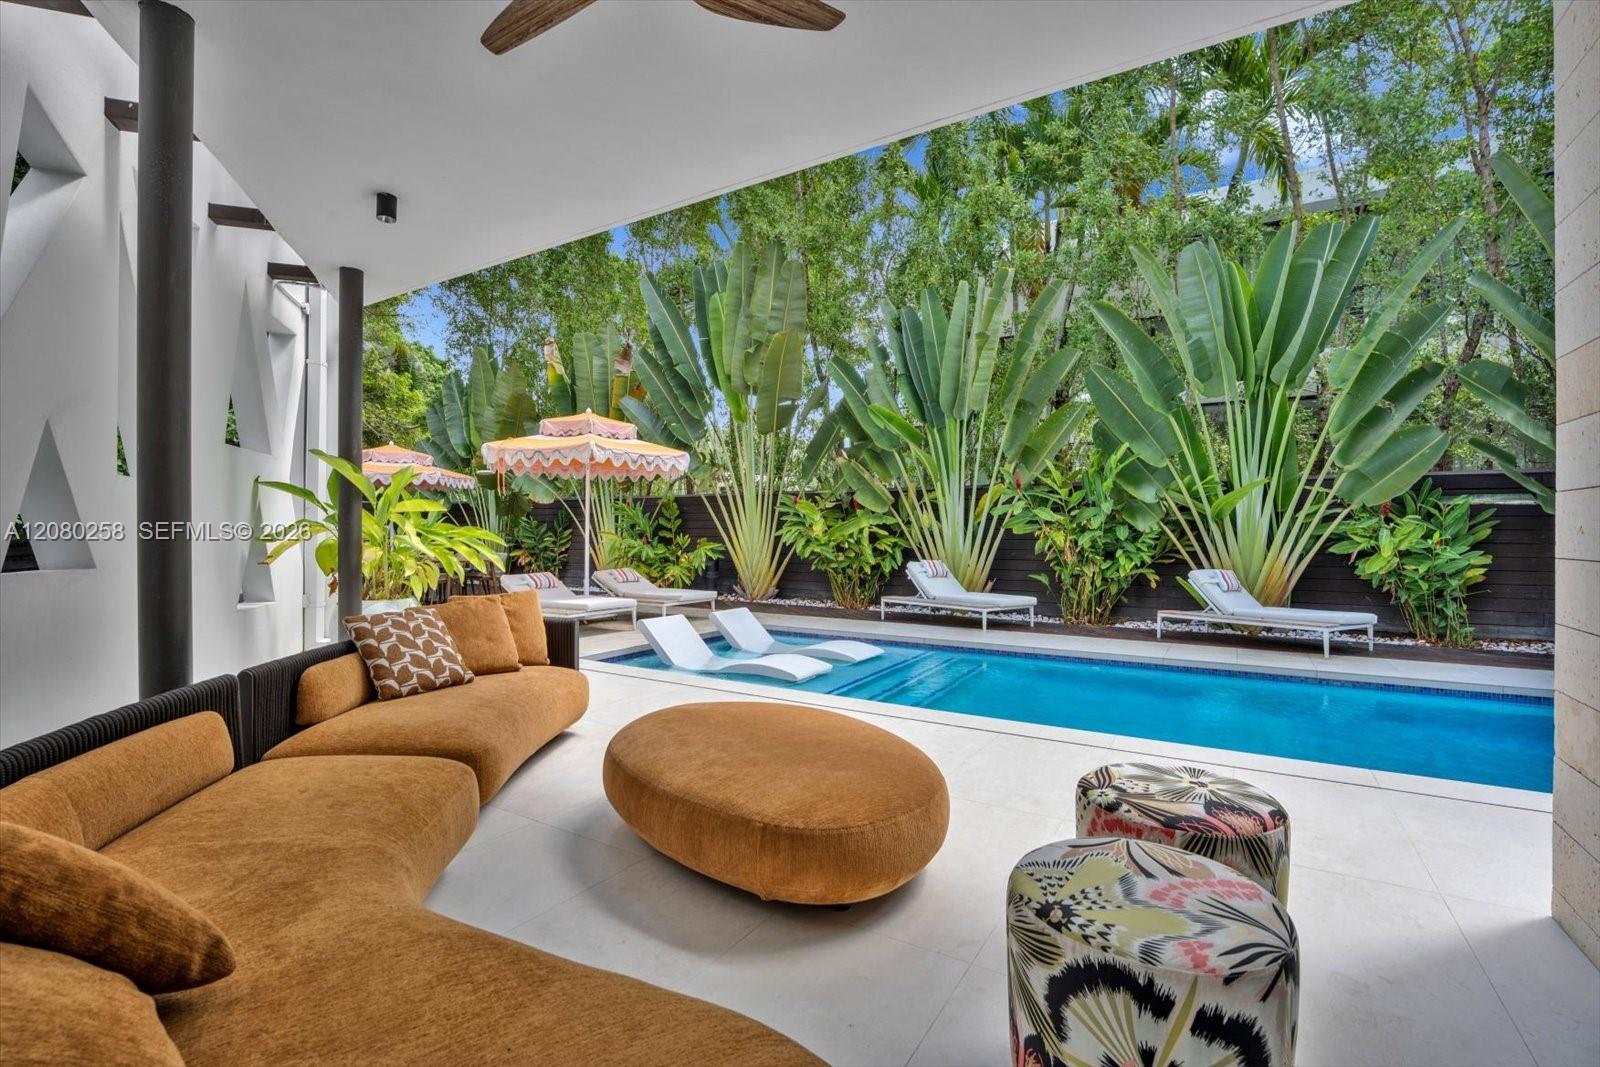
Located in coveted South Coconut Grove, 4181 Ingraham Hwy offers 5,237 SF of thoughtfully designed living space on a 9,653 SF lot, combining modern comfort with refined finishes. This 5-bedroom, 5.5-bath residence is set behind a gated entry, surrounded by lush landscaping and Ipe wood decking, creating a private, resort-style setting. The main living areas feature generous ceiling heights and an open layout that connects seamlessly to the outdoors. A custom kitchen anchors the home with Scavolini cabinetry, marble countertops, a gas stove, and integrated storage. A Sonos surround system enhances both interior and exterior spaces. Each bedroom includes an ensuite bathroom for privacy and convenience. Large windows and doors bring in natural light and provide direct access to the outdoors, reinforcing the home's indoor-outdoor flow. The expansive backyard centers around a saltwater pool, complemented by a large pool deck, covered lounge, and fully equipped outdoor kitchen. An outdoor sauna and shower complete the spa-like setting for relaxation and entertaining. Additional features include a full-residence water purification system, covered parking, and a well-planned layout. The home offers convenient access to local parks, marinas, dining, and retail, placing the best of Coconut Grove moments away. This turnkey residence combines refined finishes, generous living spaces, and seamless indoor-outdoor living in one of Miami's most sought-after neighborhoods.
/u.realgeeks.media/teamgabriel/TeamGabrielLOGO.jpg)
Additional Information
- Days on Market
- 19
- Taxes
- $85,782
- Interior Features
- Built-in Features, Bathtub, Closet Cabinetry, Dual Sinks, Main Level Primary, Pantry, Soaking Tub, Separate Shower, Upper Level Primary, Walk-In Closet(s)
- Flooring
- Marble, Tile
- Heating
- Central
- Cooling System Type
- Central Air
- Sewer
- Public Sewer
- Water Source
- Public
- Appliances
- Dryer, Dishwasher, Free-Standing Freezer, Disposal, Gas Range, Refrigerator, Water Softener, Water Purifier, Washer
- Exterior Features
- Built-in Barbecue, Balcony, Barbecue, Lighting, Outdoor Living Area, Outdoor Shower
- Garage Spaces
- 1
- Elementary School
- Coconut Grove
- Middle School
- Ponce De Leon
- High School
- Coral Gables
Mortgage Calculator
Listing courtesy of The Corcoran Group. Contact: