11881 NW 47th Manor, Coral Springs, FL 33076
- $629,000
- 4
- BD
- 3
- BA
- 1,853
- SqFt




- List Price
- $629,000
- Status
- ACTIVE
- MLS#
- A12077508
- New Construction
- Yes
- Year Built
- 2023
- Levels
- Two
- Bedrooms
- 4
- Bathrooms
- 3
- Building Name
- Sunset Trails
- Acres
- 0.05
- Living Area
- 1,853
- Subdivision
- Wyndham Lakes Plaza
Property Description
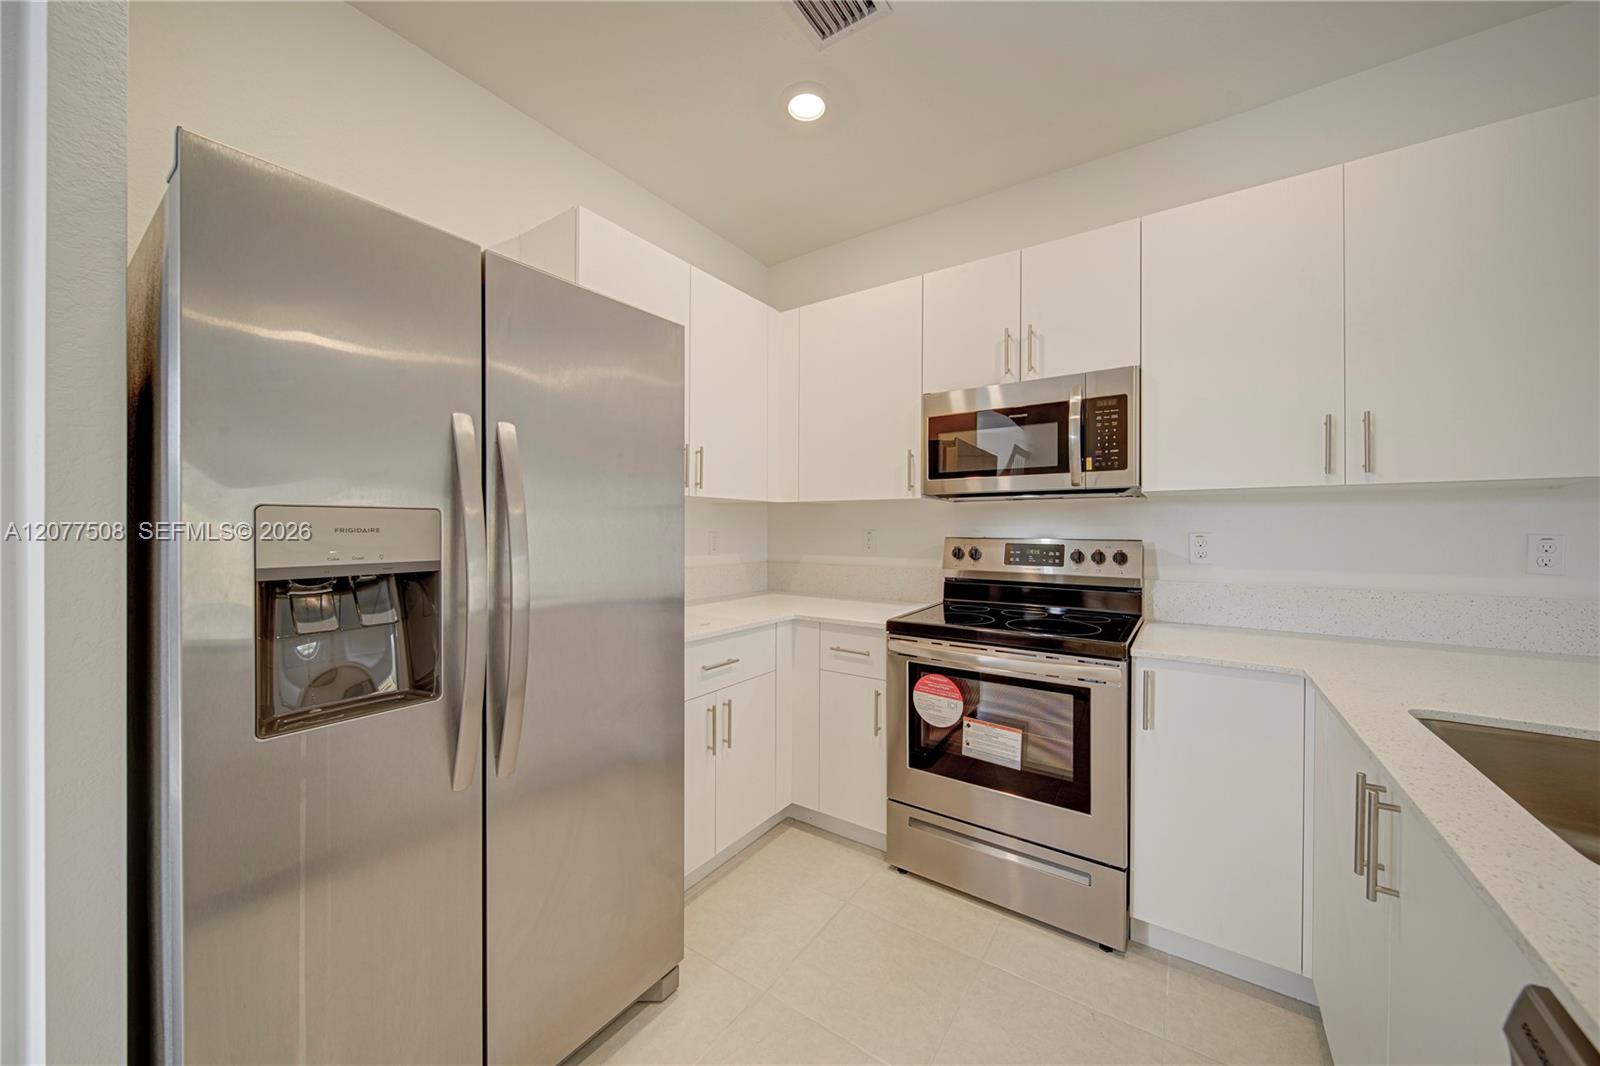
Welcome Home to this exceptional exclusive ROSE model in Sunset Trails. Corner unit built in 2023 offering a rare and HIGHLY desirable floor plan- 1 of only 4 models of this kind in the whole community. This spacious 4 bedroom 3 full bathroom home provides over 2,000 sq ft of interior space featuring an open and functional layout, including a conventionally located 1 bedroom and full bathroom ground level. 2 separate family rooms and a formal dining area. Soaring ceilings, modern updated kitchen with quartz countertops, stainless steal appliances and Pantry. Tile throughout the entire 1st floor. Master suite located on 2nd floor along with 2 other bedrooms and bathrooms. Master offers his and her walk in closets and dual sinks in master bath while a separate laundry room upstairs offers comfort. Private patio with no back neighbors and only 1 on the side. A 1 car garage, high impact windows and doors for piece of mind. It's in a Gated community offering pool with bathrooms, tot lot, walking trails and more. Ideally located near A+ schools, parks, shopping plazas, hospitals, and major highways for everyday convenience. Enjoy a freshly new fully developed and functioning community without the hassle of construction. Floor plans, survey and title insurance available. LOW HOA! Truly one of a kind home. No other home in Coral Springs like this..... Schedule your private tour today. Some pictures virtually staged to give home buyers vision. WELCOME HOME!
/u.realgeeks.media/teamgabriel/TeamGabrielLOGO.jpg)
Additional Information
- Days on Market
- 17
- Taxes
- $12,627
- Hoa Fee
- $189
- Pets
- Yes
- Interior Features
- Bedroom on Main Level, Breakfast Area, Dual Sinks, Entrance Foyer, Eat-in Kitchen, High Ceilings, Living/Dining Room, Main Level Primary, Pantry, Split Bedrooms, Separate Shower, Upper Level Primary, Walk-In Closet(s)
- Flooring
- Carpet, Tile
- Heating
- Central
- Cooling System Type
- Electric
- Sewer
- Public Sewer
- Water Source
- Public
- Appliances
- Dryer, Dishwasher, Electric Range, Electric Water Heater, Microwave, Oven, Refrigerator, Washer
- Exterior Features
- Lighting, Outdoor Living Area
- Garage Spaces
- 1
- Elementary School
- Eagle Ridge
- Middle School
- Coral Springs
- High School
- Marjory Stoneman Douglas
Mortgage Calculator
Listing courtesy of Real Estate Sales Force. Contact: