11203 NW 9th Street, Plantation, FL 33325
- $2,600,000
- 8
- BD
- 5
- BA
- 5,193
- SqFt






- List Price
- $2,600,000
- Status
- ACTIVE
- MLS#
- A12076938
- Year Built
- 2005
- Levels
- Two
- Bedrooms
- 8
- Bathrooms
- 5
- Building Name
- Polo Club Estates
- Acres
- 0.94
- Living Area
- 5,193
- Subdivision
- Polo Club Estates
Property Description
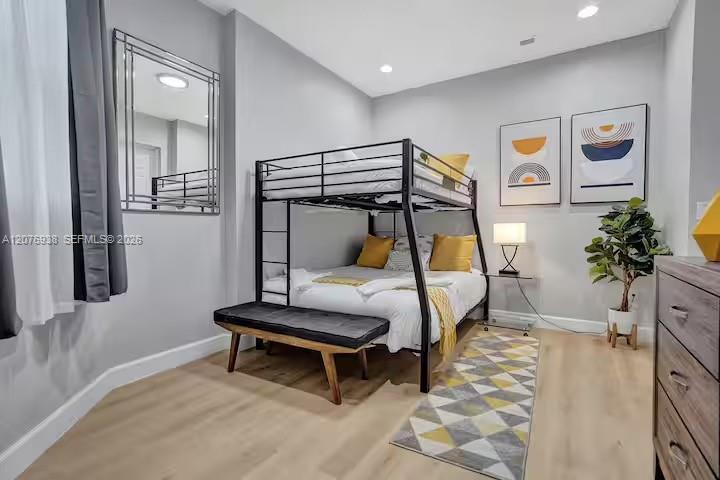
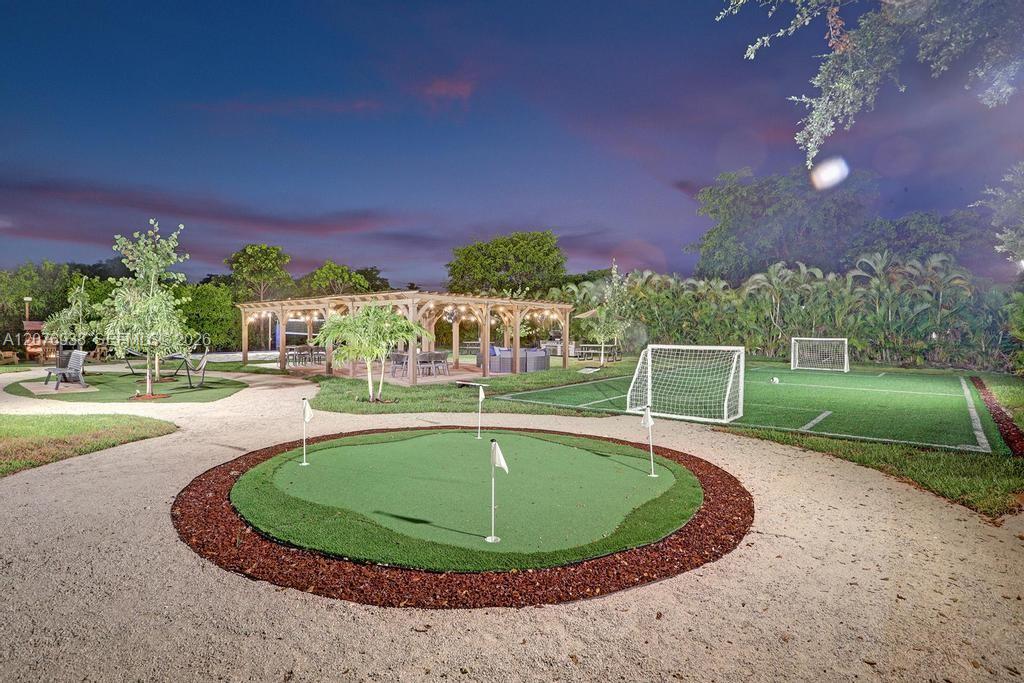
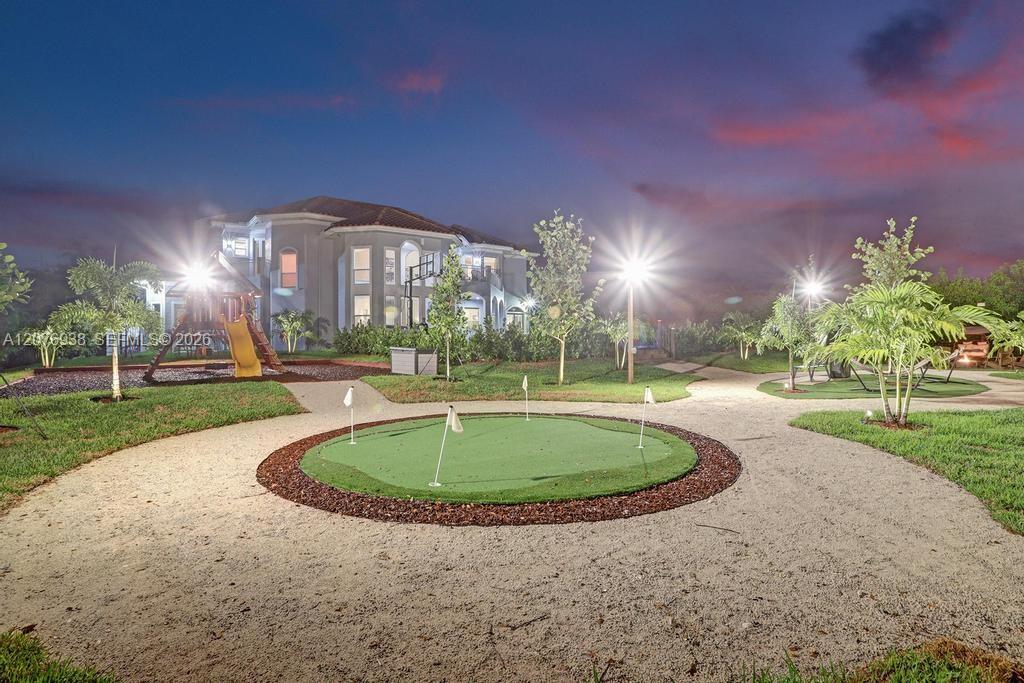
Step into a truly extraordinary, fully renovated 8-bedroom, 5-bath residence where elegance, comfort, and resort-style living come together. Bathed in natural light, the home showcases beautifully designed interiors, generous living spaces, and an inviting atmosphere throughout. Designed for unforgettable entertaining, it features a dedicated game room with a pool table and an exceptional outdoor retreat. The expansive backyard is your own private playground, complete with a basketball court, mini soccer field, volleyball court, mini-golf course, picnic area, children’s playground, and a sparkling pool perfect for relaxing under the Florida sun. More than a home, this one-of-a-kind property offers a private resort lifestyle where every day feels like a vacation.
/u.realgeeks.media/teamgabriel/TeamGabrielLOGO.jpg)
Additional Information
- Days on Market
- 17
- Taxes
- $20,896
- Pets
- Yes
- Interior Features
- Built-in Features, Bathtub, Closet Cabinetry, Central Vacuum, Entrance Foyer, Kitchen Island, Main Level Primary, Pantry, Sitting Area in Primary, Soaking Tub, Separate Shower, Stacked Bedrooms, Vaulted Ceiling(s), Walk-In Closet(s)
- Flooring
- Carpet, Tile
- Heating
- Central, Electric
- Cooling System Type
- Central Air, Ceiling Fan(s)
- Sewer
- Public Sewer
- Water Source
- Public
- Appliances
- Dryer, Dishwasher, Electric Range, Electric Water Heater, Disposal, Ice Maker, Microwave, Oven, Refrigerator, Washer
- Exterior Features
- Balcony, Outdoor Living Area
- Garage Spaces
- 3
- Elementary School
- Central Park
- Middle School
- Plantation
- High School
- Plantation
Mortgage Calculator
Listing courtesy of Cervera Real Estate Inc. Contact: