3731 NW 109th Avenue, Coral Springs, FL 33065
- $575,000
- 4
- BD
- 2
- BA
- 2,102
- SqFt



- List Price
- $575,000
- Status
- ACTIVE
- MLS#
- A12072439
- Year Built
- 1971
- Levels
- One
- Bedrooms
- 4
- Bathrooms
- 2
- Acres
- 0.24
- Living Area
- 2,102
- Subdivision
- Windings
Property Description
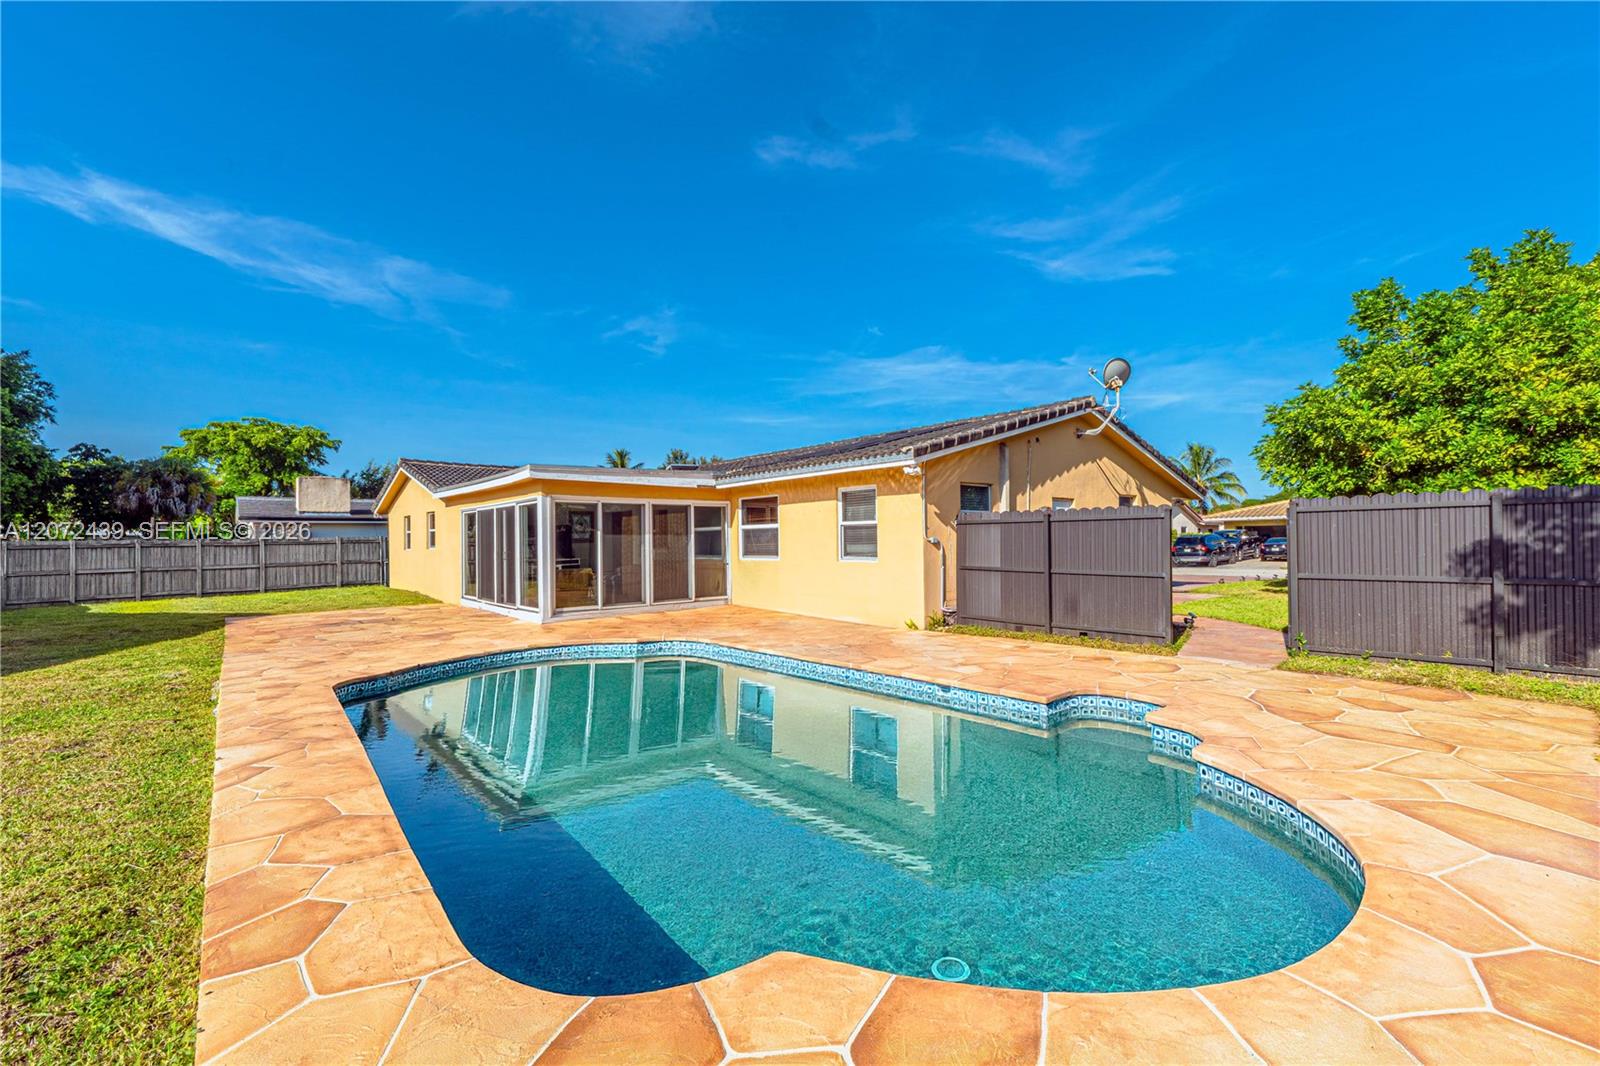
WELCOME HOME! Spacious 4-bedroom, 2-bath pool home with an additional den/office, offering approximately 2,000 sq. ft. of comfortable living space in a desirable Coral Springs location. Tucked away at the end of a quiet cul-de-sac, this move-in-ready home offers a functional and versatile floor plan with both a formal living room and a separate family room, providing plenty of space for everyday living and entertaining. The oversized kitchen features abundant cabinetry and counter space, along with a built-in wine cooler—perfect for hosting family and friends. The additional den/office is a valuable feature and can easily be used as a home office, playroom, study, media room, or additional flexible living space. Step outside and enjoy your private swimming pool, ideal for relaxing and entertaining year-round. Generously sized bedrooms, spacious living areas, and excellent natural light throughout. Conveniently located near schools, shopping, restaurants, parks, and major roadways. A rare opportunity to own a spacious pool home with 4 bedrooms plus a den in Coral Springs. Ready for immediate occupancy!.
/u.realgeeks.media/teamgabriel/TeamGabrielLOGO.jpg)
Additional Information
- Days on Market
- 8
- Taxes
- $4,826
- Interior Features
- Bedroom on Main Level
- Flooring
- Concrete
- Heating
- Central
- Cooling System Type
- Central Air, Ceiling Fan(s)
- Sewer
- Public Sewer
- Water Source
- Public
- Appliances
- Dryer, Dishwasher, Electric Range, Disposal, Microwave, Refrigerator, Washer
- Garage Spaces
- 2
- Elementary School
- Coral Springs
- Middle School
- Coral Springs
- High School
- Coral Glades
Mortgage Calculator
Listing courtesy of JMor Properties, LLC. Contact: