18201 E Collins Avenue Unit TS1, Sunny Isles Beach, FL 33160
- $6,900,000
- 6
- BD
- 5
- BA
- 5,727
- SqFt




- List Price
- $6,900,000
- Status
- ACTIVE
- MLS#
- A11978895
- Year Built
- 2009
- Bedrooms
- 6
- Bathrooms
- 5
- Living Area
- 5,727
- Subdivision
- Trump Royale Condo
Property Description
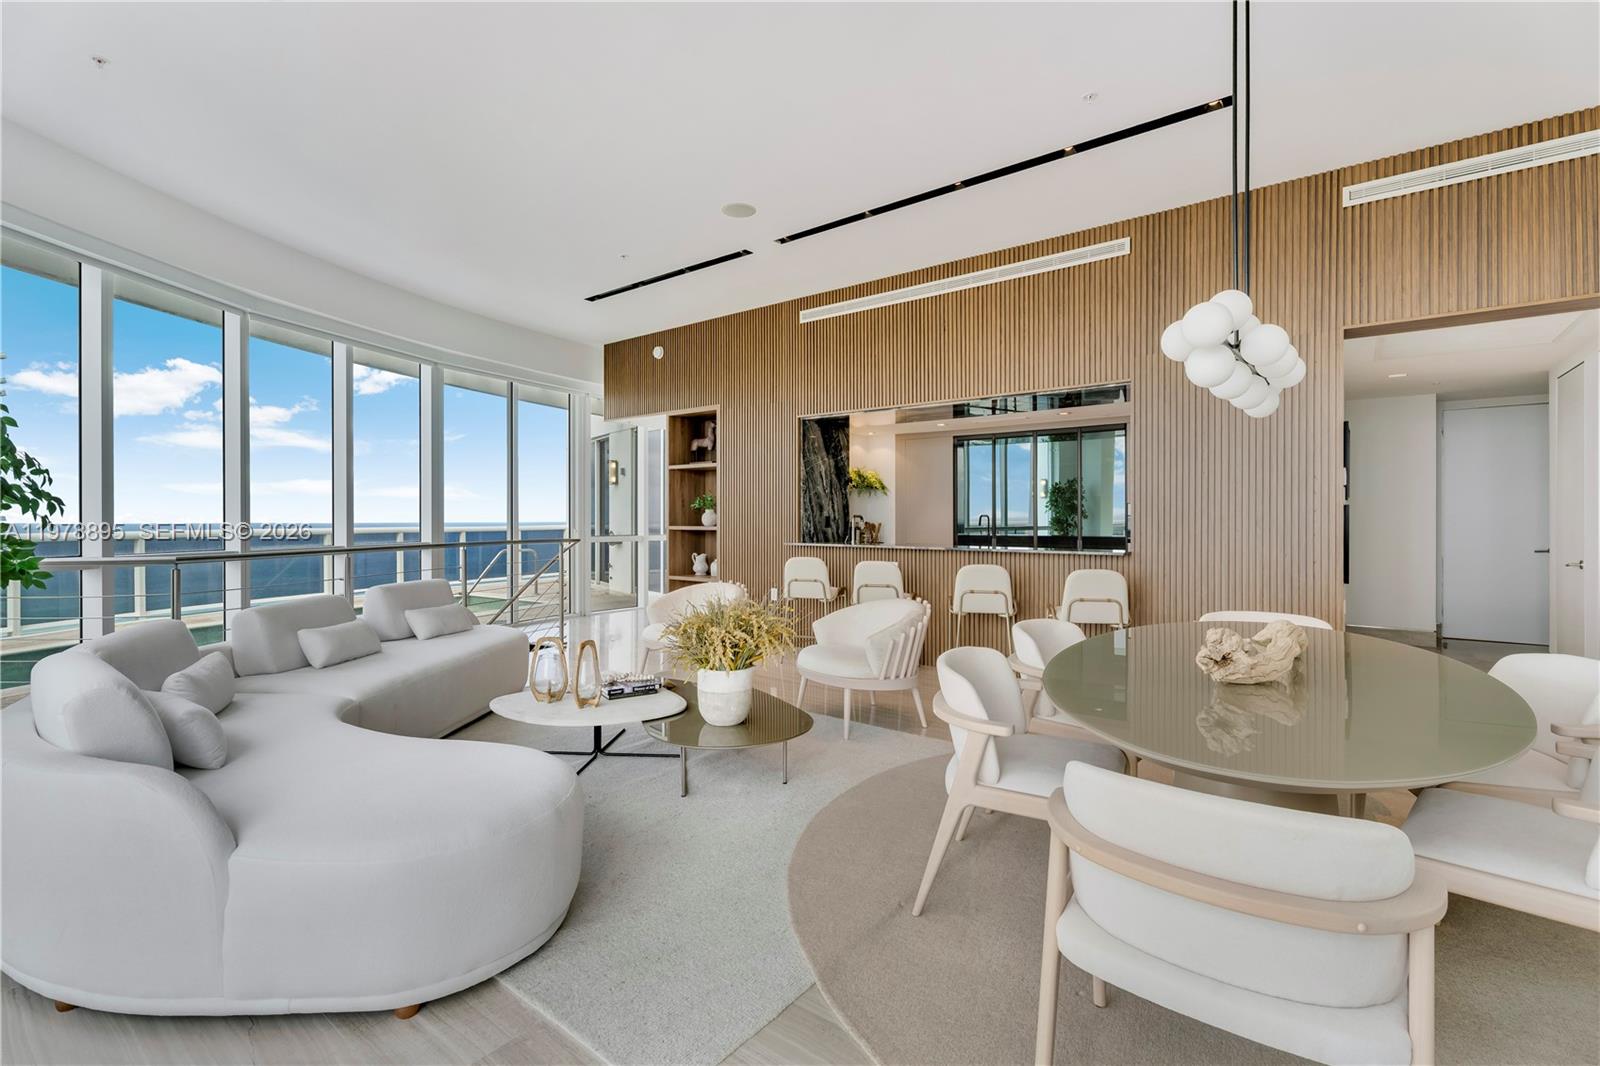
Perched on the 55th floor of the prestigious Trump Royale, this extraordinary two-story penthouse is a true sky mansion offering breathtaking panoramic views of the Atlantic Ocean, Intracoastal Waterway and Miami skyline.Spanning 5,727 SF of interior space,double-height living room with soaring 22-foot ceilings and floor-to-ceiling glass flooding the interiors with natural light while framing spectacular water and city views. A private in-residence elevator connects.The upper level hosts the main living areas including living, dining and gourmet kitchen designed for elegant living and entertaining.The residence is offered fully furnished with a curated collection of brand-new ultra-luxury designer, purchased exclusively to stage the property and never used, creating a sophisticated turnkey environment.The gourmet Poliform kitchen features marble countertops, Hansgrohe fixtures and premium Wolf and Sub-Zero appliances. Additional highlights include marble and wood flooring, custom finishes and a temperature-controlled wine cellar with capacity for up to 500 bottles.Outdoor living reaches new heights with an expansive private terrace featuring a pool and jacuzzi overlooking the Atlantic Ocean and Miami skyline.Residents enjoy amenities including private beach service, lagoon-style pool, spa, fitness center, tennis courts, concierge, valet and 24-hour security.A rare trophy penthouse offering exceptional scale, privacy and breathtaking views in the heart of Sunny Isles Beach.
/u.realgeeks.media/teamgabriel/TeamGabrielLOGO.jpg)
Additional Information
- Days on Market
- 198
- Taxes
- $80,984
- Hoa Fee
- $6,938
- Pets
- Yes
- Waterfront Desc
- Ocean Front, Other
- Interior Features
- Breakfast Area, Bathtub, Closet Cabinetry, Central Vacuum, Dining Area, Separate/Formal Dining Room, Dual Sinks, Entrance Foyer, Elevator, Jetted Tub, Kitchen Island, Living/Dining Room, Main Level Primary, Storage, Soaking Tub, Separate Shower, Walk-In Closet(s)
- Flooring
- Marble, Wood
- Heating
- Central, Electric
- Cooling System Type
- Central Air
- Appliances
- Dishwasher, Electric Range, Electric Water Heater, Microwave, Refrigerator, Trash Compactor
- Exterior Features
- Balcony, Lighting, Outdoor Living Area
- Garage Spaces
- 3
- Middle School
- Highland Oaks
- High School
- Alonzo and Tracy Mourning
Mortgage Calculator
Listing courtesy of Optimar International Realty. Contact: