250 Gillette Ave, Springfield, MA 01118
- $349,900
- 3
- BD
- 2
- BA
- 1,546
- SqFt







- List Price
- $349,900
- Status
- NEW
- MLS#
- 73567787
- Year Built
- 1938
- Style
- Cape
- Bedrooms
- 3
- Bathrooms
- 2
- Acres
- 0.14
- Living Area
- 1,546
Property Description
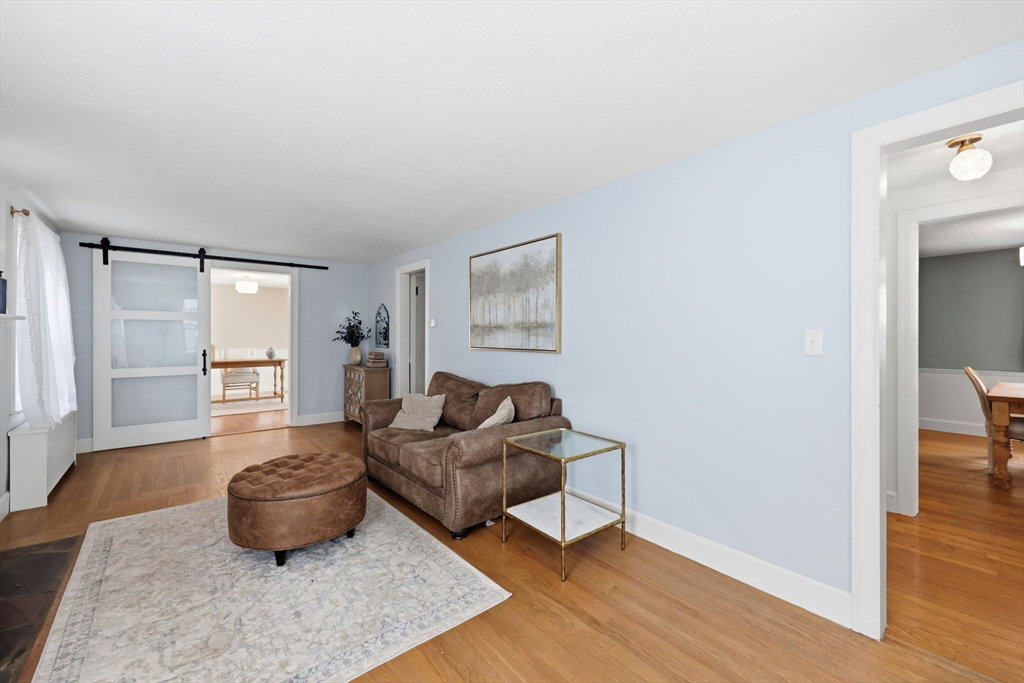
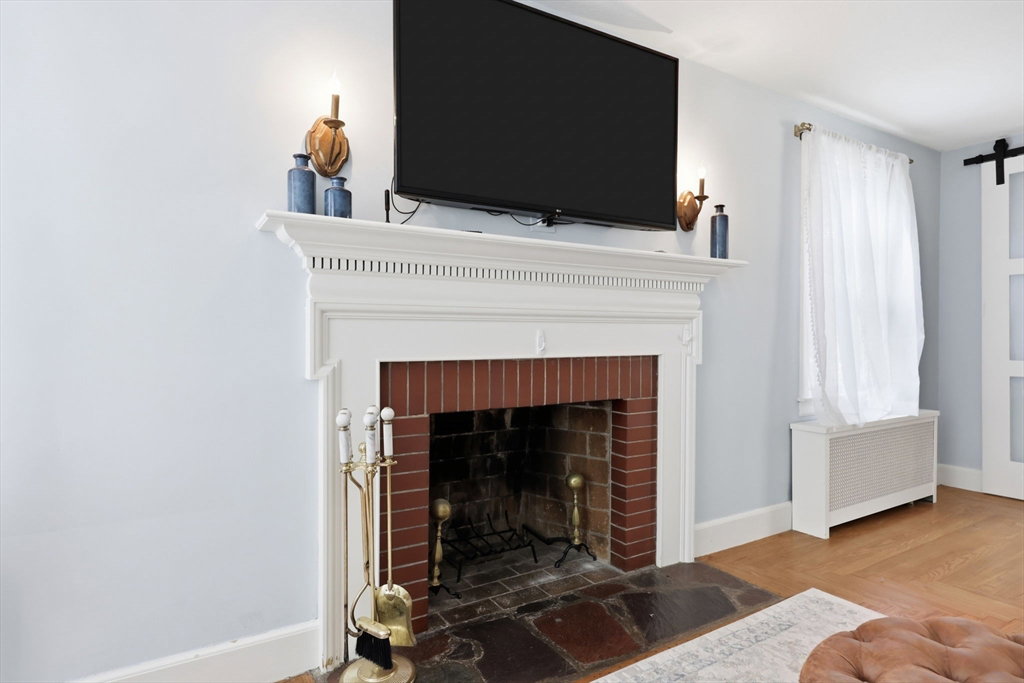
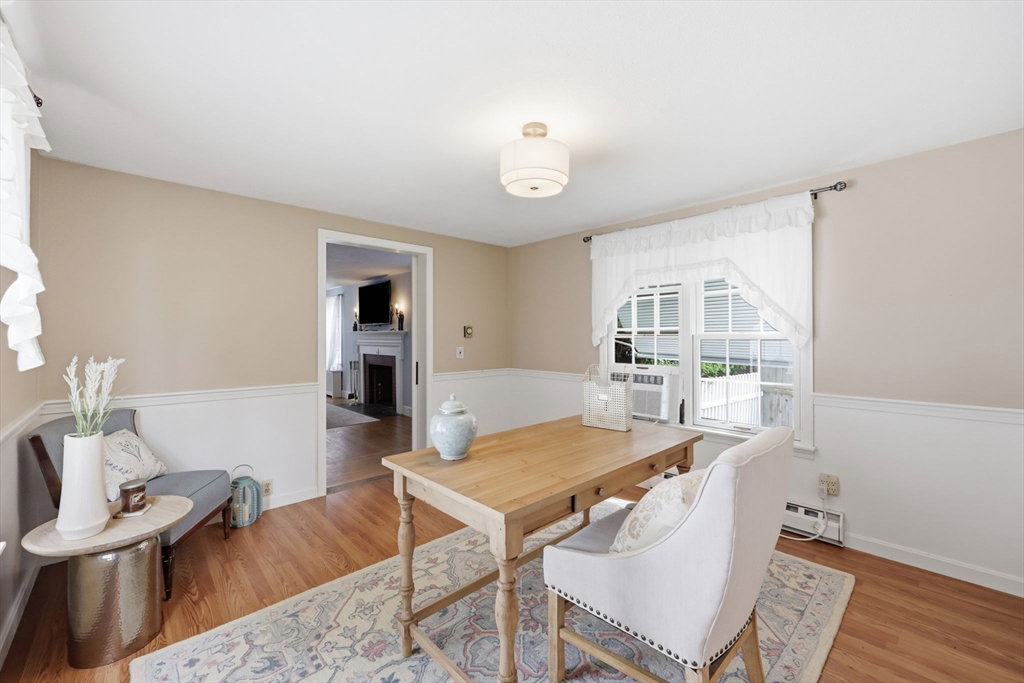
Location, comfort, and style come together in this move-in-ready 3-bedroom, 1.5-bath Cape on one of East Forest Park's premier streets. Rich hardwood floors set the tone throughout the home, starting with a front to back living room that flows into a home office behind a farmhouse sliding door. The updated kitchen and adjoining formal dining room make everyday living and entertaining a breeze, while a half bath adds convenience to the main level. Retreat upstairs to three generously sized bedrooms and an updated full bath. Downstairs, the finished basement offers a bar-equipped bonus space, great for movie nights or weekend get-togethers. Step outside to a fenced-in yard and patio — low-maintenance but big enough for gatherings (and happy pups!) — plus a shed and 1-car garage for extra storage. Vinyl siding and replacement windows mean less upkeep and more time enjoying your new home. With groceries, gas, shopping, schools, and restaurants all just moments away, this East Forest Park beauty offers the ultimate in everyday convenience. Come see it for yourself!
/u.realgeeks.media/teamgabriel/TeamGabrielLOGO.jpg)
Additional Information
- Days on Market
- 0
- Taxes
- $5,344
- Lot Desc
- Level
- Lot Size
- 5,933
- Interior Features
- Home Office
- Flooring
- Tile, Hardwood, Flooring - Hardwood
- Heating
- Steam, Oil
- Cooling System Type
- None
- Sewer
- Public Sewer
- Water Source
- Public
- Appliances
- Water Heater, Range, Dishwasher, Disposal, Microwave, Refrigerator
- Fireplaces
- 1
- Exterior
- Frame
- Exterior Features
- Rain Gutters, Storage, Professional Landscaping, Sprinkler System, Fenced Yard
- Garage Spaces
- 1
- Parking Spaces
- 5
Mortgage Calculator
Listing courtesy of Listing Agent: Kelsey & Ireland Team from Listing Office: Lock and Key Realty Inc..