142 Cooper, Agawam, MA 01001
- $420,000
- 4
- BD
- 2
- BA
- 1,678
- SqFt






- List Price
- $420,000
- Status
- NEW
- MLS#
- 73567587
- Year Built
- 1900
- Style
- Colonial
- Bedrooms
- 4
- Bathrooms
- 2
- Acres
- 0.68
- Living Area
- 1,678
Property Description
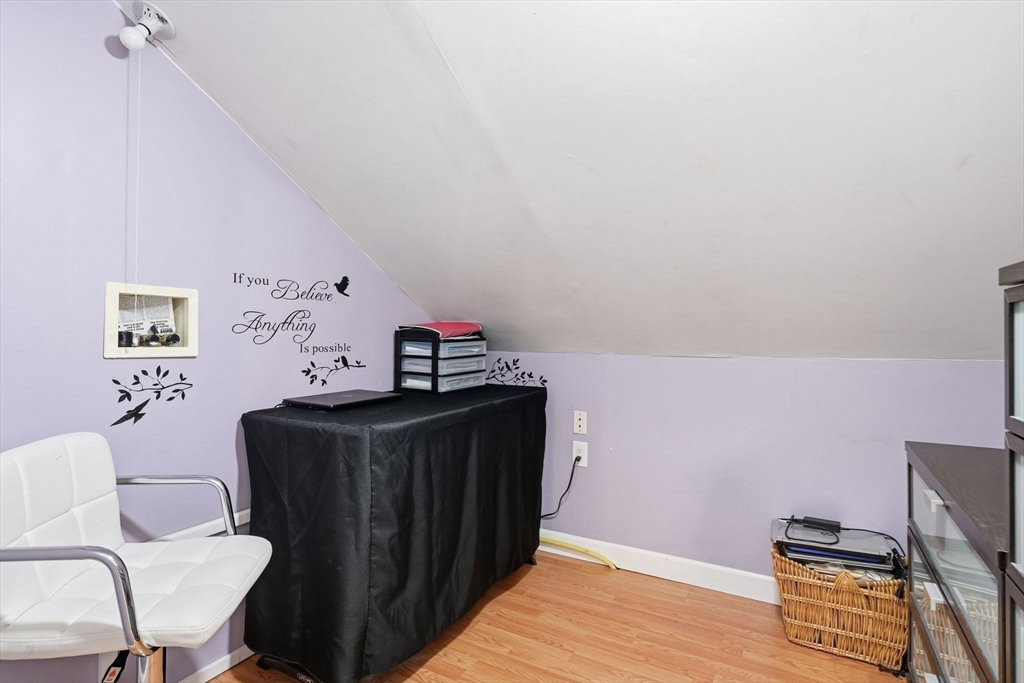
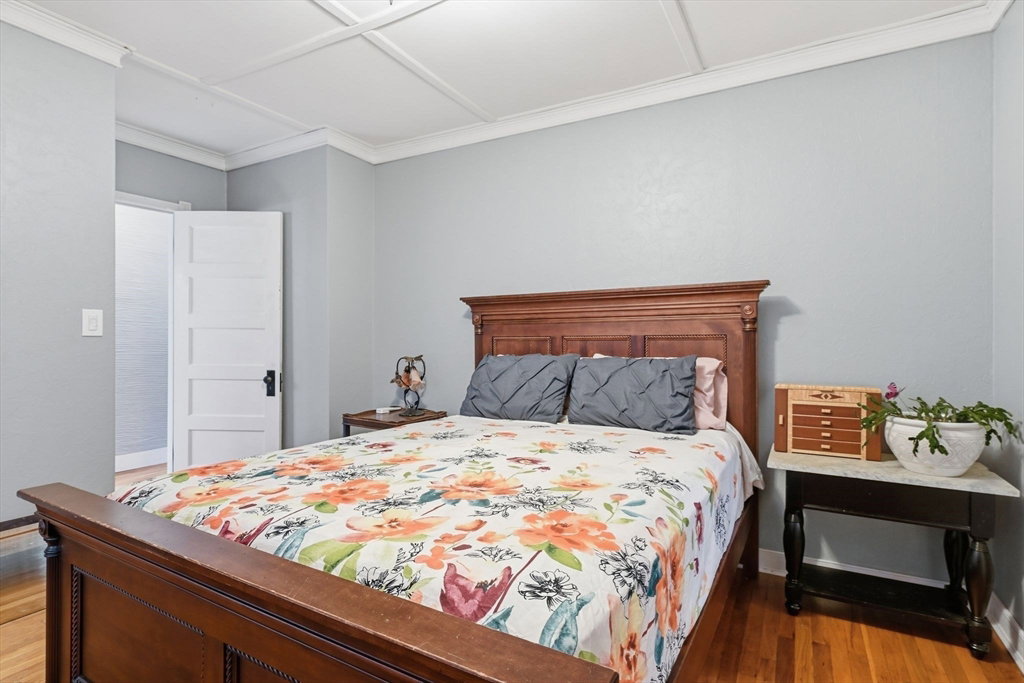
Presenting 142 Cooper, Agawam, MA, a distinguished single-family residence constructed in 1900, offering approximately 1678 square feet of maintained living space with many new upgrades in a ready-to-move-in condition. This inviting home is thoughtfully situated to provide both comfort and convenience. The living room serves as a central gathering space, enhanced by the presence of a fireplace with wood burning insert, offering a focal point for relaxation. The well-appointed bathroom features a jetted bathtub, providing a spa-like experience, complemented by a double vanity for enhanced functionality and aesthetic appeal. Further enhancing the property's appeal are a second floor laundry and two additional hookups in the basement. The attached garage, offering secure parking and additional storage, a patio, ideal for outdoor leisure and entertaining and an above ground swimming pool with deck and stairs. We invite you to discover the refined living experience.
/u.realgeeks.media/teamgabriel/TeamGabrielLOGO.jpg)
Additional Information
- Days on Market
- 0
- Taxes
- $2,457
- Lot Desc
- Corner Lot, Wooded, Gentle Sloping, Other
- Lot Size
- 29,438
- Interior Features
- Walk-In Closet(s), Lighting - Overhead, Entrance Foyer, Internet Available - Broadband
- Flooring
- Wood, Tile
- Heating
- Natural Gas, Electric, Wood, Ductless
- Cooling System Type
- Window Unit(s), Ductless
- Sewer
- Public Sewer
- Water Source
- Public
- Appliances
- Gas Water Heater, Range, Dishwasher, Disposal, Refrigerator, Washer, Dryer
- Fireplaces
- 1
- Exterior Features
- Porch - Enclosed, Patio, Pool - Above Ground, Rain Gutters, Storage, Gazebo
- Pool Desc
- Above Ground
- Garage Spaces
- 1
- Parking Spaces
- 7
Mortgage Calculator
Listing courtesy of Listing Agent: Tammy Pinney from Listing Office: eXp Realty LLC.