193 Meadow Street, Agawam, MA 01001
- $399,900
- 3
- BD
- 2
- BA
- 1,206
- SqFt








- List Price
- $399,900
- Status
- NEW
- MLS#
- 73566698
- Year Built
- 1970
- Style
- Ranch
- Bedrooms
- 3
- Bathrooms
- 2
- Acres
- 0.43
- Living Area
- 1,206
Property Description
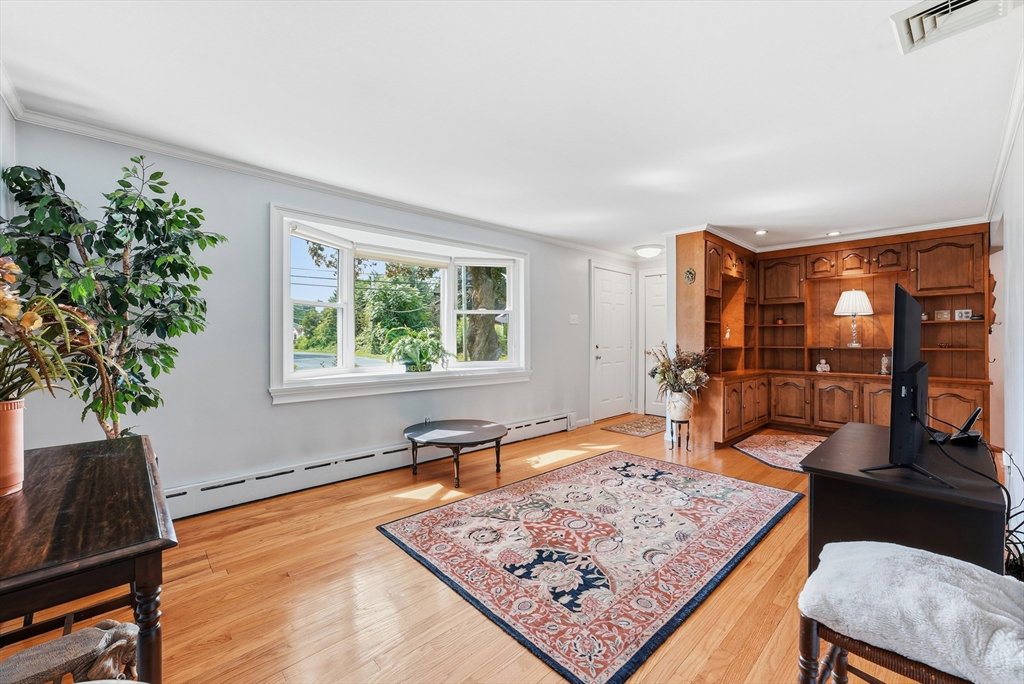
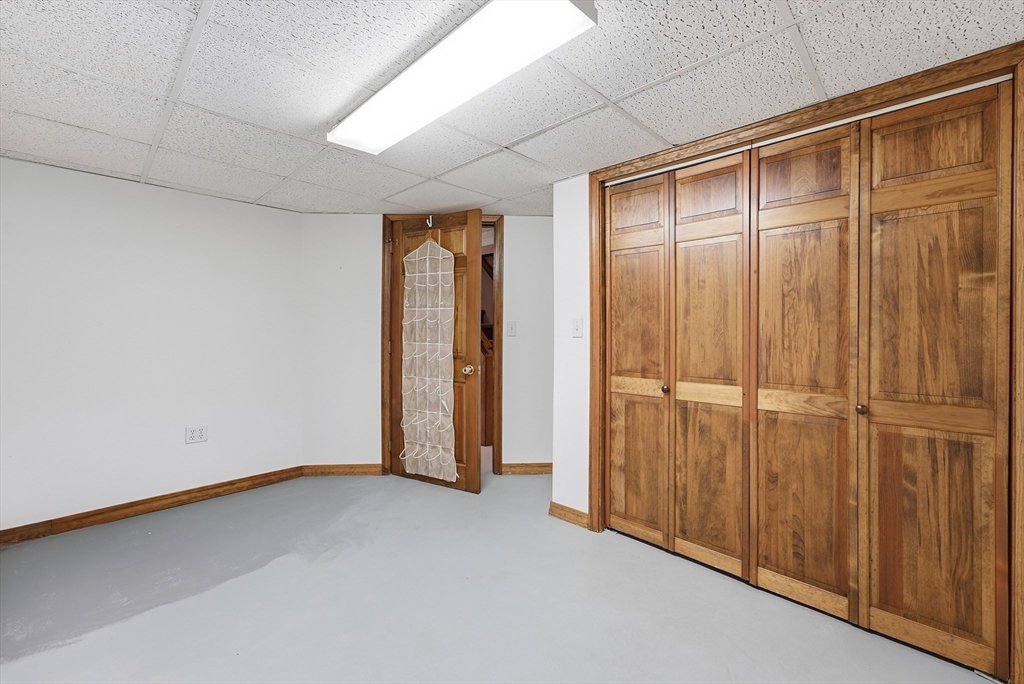
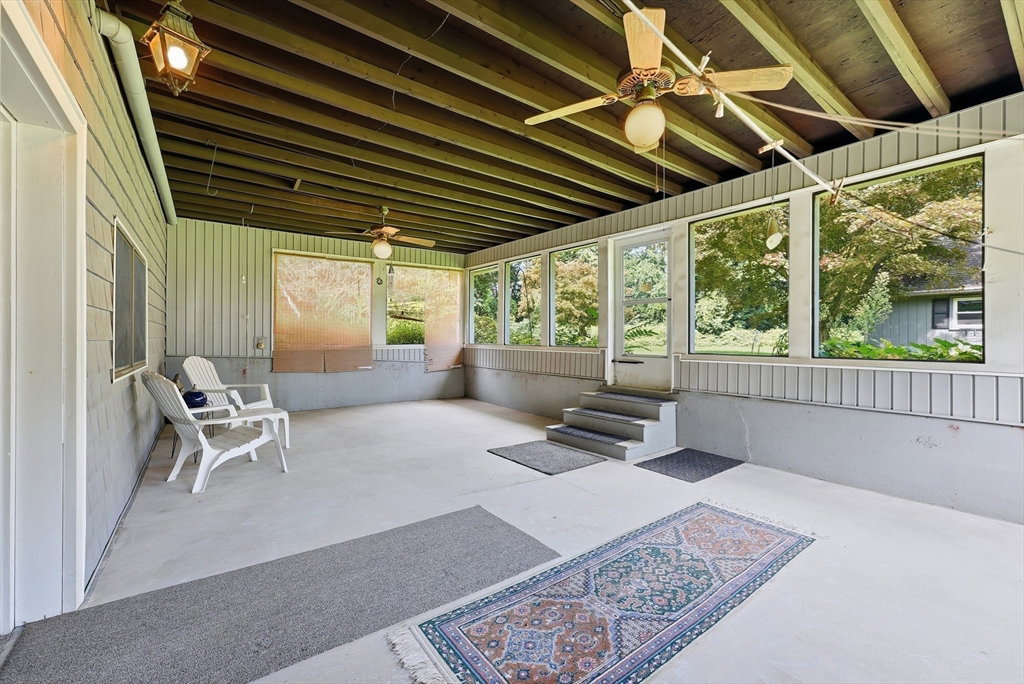
A Rare Find is this Exceptional Vinyl Sided Ranch boasting a two-car attached garage with an additional detached Barn, possible 3rd car garage or potential ADU that has a single overhead door is the ideal spot for all your "toys" it's the perfect place for a workshop or perhaps for the car enthusiast, artist studio or for a hobbyist. This beautifully situated home is set on just under a half-acre lot with a lush private yard centrally located to all your needs offering an incredible amount of versatile space ideal for multi-generational living. The pride of ownership is evident, you'll be impressed how well maintained this fine home is. You are welcomed into an inviting family room that is filled with natural light streaming in from the large windows that frame the picturesque views of the private backyard with easy care ceramic tiled flooring, and a cozy fireplace adds ambiance to the large space. You'll find a cheerful efficient kitchen that is well laid-out with outdoor views has rich cabinetry including an ideal pantry cabinet for additional storage, ceramic tile flooring, stylish built-in gas stove, oven, microwave, and a stainless refrigerator to remain for the enjoyment of the buyer. The kitchen opens into the warm and spacious sun-filled living room with gleaming hardwood floors and traditional custum built-in shelving accents the room. There are three generous bedrooms all with hardwood floorings, roomy closets, and a recently renovated first floor bathroom with walk-in shower and handy 1st floor laundry makes one floor living a breeze. The real surprise awaits...a true bonus is the outstanding lower level, it's more than a finished basement, complete with heat and central air, a modern full second kitchen with white cabinets, the kitchen is all open to the living area and a tremendous space with access to the expansive three season room that leads to the backyard. There is a second full sparkling bathroom with a shower, two additional rooms that could be used as a guest bedroom, home office and a second laundry room. Perfect for extended family, multi-generational living, entertaining or creating a separate living space. Imagine the Possibilities and Living Here! Truly One-of-a-Kind Home!
/u.realgeeks.media/teamgabriel/TeamGabrielLOGO.jpg)
Additional Information
- Days on Market
- 0
- Taxes
- $5,225
- Lot Size
- 18,731
- Interior Features
- Closet, Countertops - Upgraded, Cabinets - Upgraded, Ceiling Fan(s), Bonus Room, Bedroom, Kitchen, Home Office, Sun Room, Central Vacuum
- Flooring
- Wood, Tile, Carpet, Concrete, Hardwood, Stone / Slate, Wood Laminate, Flooring - Wall to Wall Carpet, Flooring - Stone/Ceramic Tile
- Heating
- Baseboard, Electric Baseboard, Natural Gas
- Cooling System Type
- Central Air
- Sewer
- Public Sewer
- Water Source
- Public
- Appliances
- Gas Water Heater, Water Heater, Range, Dishwasher, Refrigerator, Washer, Dryer
- Fireplaces
- 1
- Exterior
- Frame
- Exterior Features
- Porch - Screened, Rain Gutters, Barn/Stable
- Garage Spaces
- 2
- Parking Spaces
- 6
Mortgage Calculator
Listing courtesy of Listing Agent: Kelley & Katzer Team from Listing Office: Kelley & Katzer Real Estate, LLC.