28 Superior Ave, Springfield, MA 01151
- $289,900
- 3
- BD
- 1
- BA
- 1,100
- SqFt








- List Price
- $289,900
- Status
- NEW
- MLS#
- 73566185
- Year Built
- 1949
- Style
- Cape
- Bedrooms
- 3
- Bathrooms
- 1
- Acres
- 0.23
- Living Area
- 1,100
Property Description
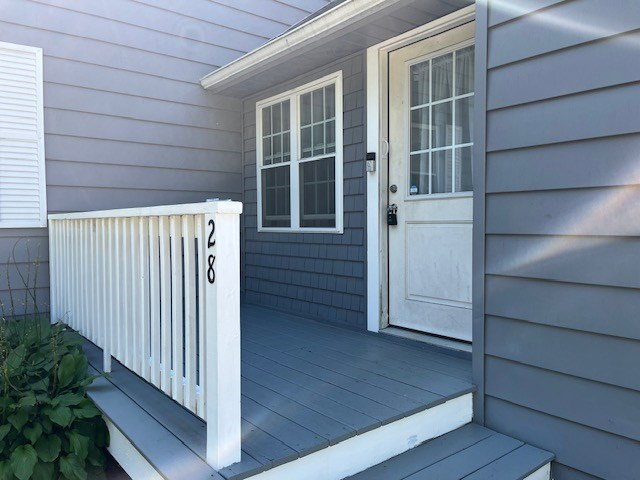
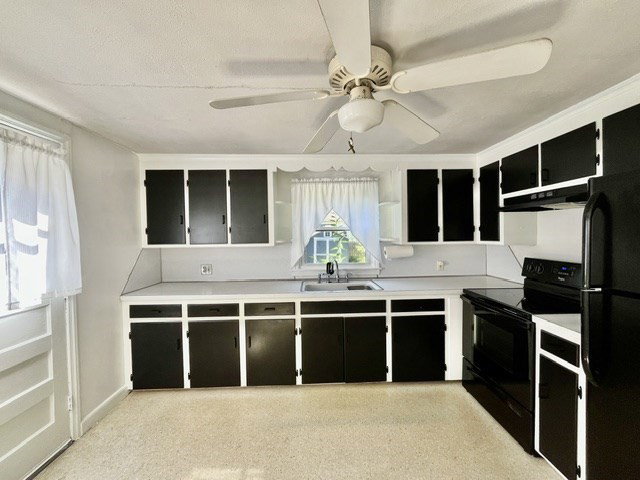
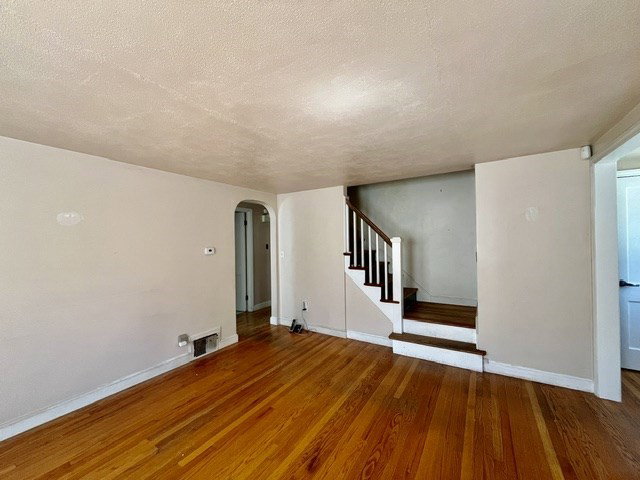
After a long day or any kind of day, this is where you will want to be. This cape has been loved and enjoyed by its current family and if you are lucky you can enjoy it now. Welcome home! As you park in the driveway, the front patio says "have a seat and catch your breath". The cozy family room, (or den) off the patio goes directly to the house, the back yard and the garage.Yup it has a garage door opener too and plenty of storage area in the garage . Oh, the back yard, an oasis of hostas, shrubs, perennials and a screened gazebo that will stay with the home. Soo inviting and relaxing. There is a separate fenced area for more garden space also. If you need a first floor bedroom, we have it and 2 more bedrooms upstairs. The bathroom has been updated (new vanity) and tiled bath walls. There is a semi finished family room in the basement as well as lots of extra storage. The windows, roof and gutters (appr. 5 years old) are in great shape so no worries there. Kitchen has enough counter space and stove and fridge will stay. Washer and Dryer are negotiable. First showings at OPEN HOUSE this Sunday August 23, from 11am - 12:30 pm.
/u.realgeeks.media/teamgabriel/TeamGabrielLOGO.jpg)
Additional Information
- Days on Market
- 0
- Taxes
- $3,564
- Lot Size
- 10,001
- Interior Features
- Closet, Den, Mud Room
- Flooring
- Vinyl, Hardwood, Flooring - Hardwood, Flooring - Vinyl
- Heating
- Forced Air, Oil
- Cooling System Type
- Window Unit(s)
- Sewer
- Public Sewer
- Water Source
- Public
- Appliances
- Water Heater, Range, Refrigerator
- Exterior
- Frame
- Exterior Features
- Porch, Deck, Deck - Composite, Storage, Gazebo
- Garage Spaces
- 1
- Parking Spaces
- 3
Mortgage Calculator
Listing courtesy of Listing Agent: Kathy Morin-Paul from Listing Office: Kathy M. Paul Real Estate.