341 Pinehurst Dr. Unit 341, East Longmeadow, MA 01028
- $549,000
- 2
- BD
- 3
- BA
- 2,532
- SqFt





- List Price
- $549,000
- Status
- NEW
- MLS#
- 73562716
- Year Built
- 2003
- Bedrooms
- 2
- Bathrooms
- 3
- Building Name
- The Elms
- Living Area
- 2,532
Property Description
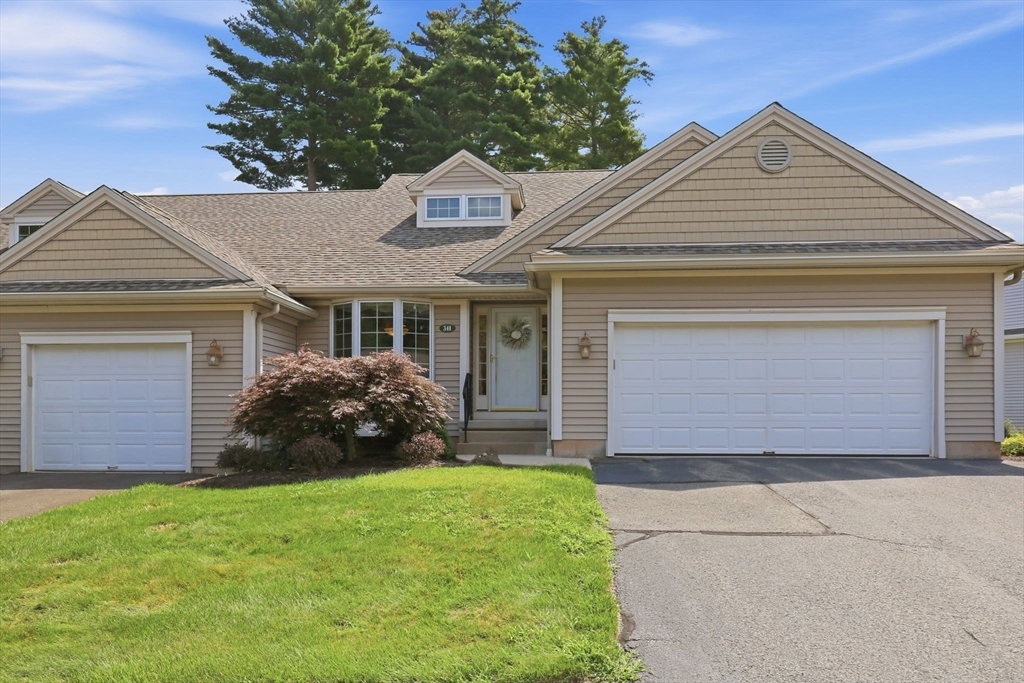
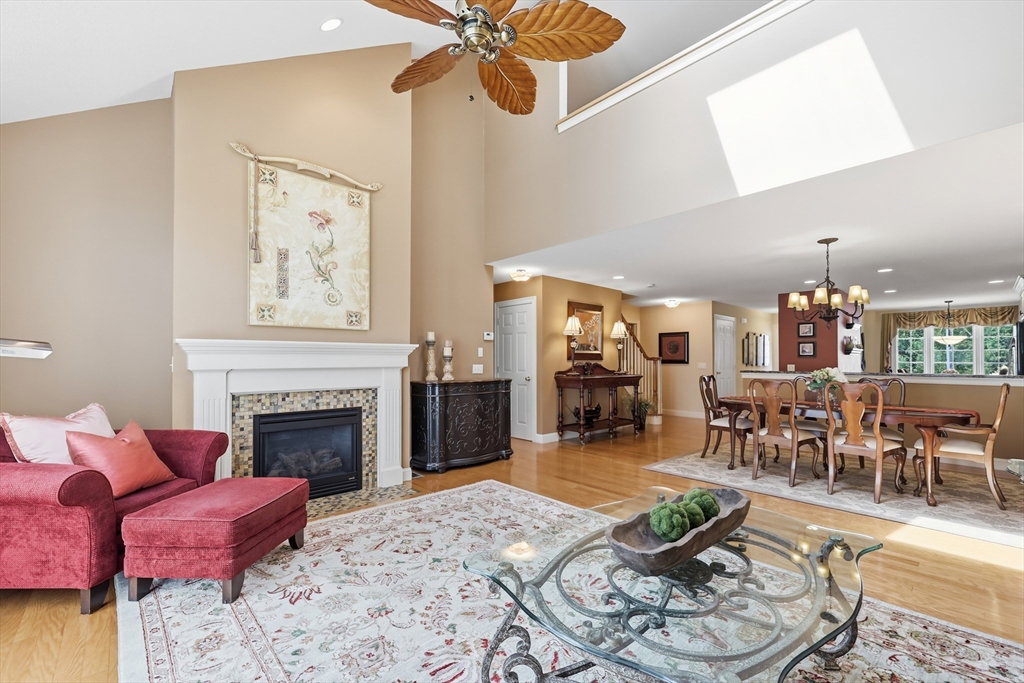
Presenting an exceptional townhouse at The Elms! A meticulously crafted condominium with over 2532 square feet of living space, offering a sophisticated, elegant living experience designed for discerning individuals. The open layout allows you to enjoy conversations from the kitchen, dining room and living room. The home features a well-appointed kitchen with breakfast nook & bay window, an expanse of granite counters, hazelnut-stained cabinetry with unique hardware and tiled floors, a dining area with room for many guests, a living room with a beautiful gas fireplace with tile surround, sky light and French doors leading to the exterior deck and screened in porch, giving you more entertainment space. The exterior has a private feel with a woodland view. Beautiful lighting and unique fans throughout. Take your pick of a first floor primary bedroom suite featuring another set of French doors to the exterior screened in porch, a full bath with upgraded features such as spacious cultured marble vanity, walk in shower with fluted glass doors, or second floor bedroom with access to a double vanity with cultured marble and a luxurious soaking tub. The spacious 2nd floor family room/or office overlooks the living room below. The basement is ready to be finished complete with plumbed in area for full bath. Two car oversized garage allows for a golf cart and painted floors allows cleanup. Other features include Central Air, Central Vac, custom painted walls, custom draperies and upgraded landscaping with extra plantings. You won't want to miss this one! One of the largest units in the complex!
/u.realgeeks.media/teamgabriel/TeamGabrielLOGO.jpg)
Additional Information
- Days on Market
- 1
- Taxes
- $8,079
- Hoa Fee
- $664
- Interior Features
- Central Vacuum
- Flooring
- Tile, Carpet, Concrete, Hardwood
- Heating
- Central, Forced Air, Natural Gas
- Cooling System Type
- Central Air
- Sewer
- Public Sewer
- Water Source
- Public
- Appliances
- Range, Dishwasher, Disposal, Microwave, Refrigerator, Washer, Dryer, Vacuum System
- Fireplaces
- 1
- Exterior
- Frame
- Exterior Features
- Porch - Screened, Deck, Screens, Rain Gutters, Professional Landscaping, Sprinkler System
- Garage Spaces
- 2
- Parking Spaces
- 6
Mortgage Calculator
Listing courtesy of Listing Agent: Rosemary Murphy from Listing Office: Coldwell Banker Realty - Western MA.