12 Foxcroft Ln, Sandwich, MA 02537
- $12,900,000
- 6
- BD
- 10
- BA
- 16,000
- SqFt




- List Price
- $12,900,000
- Status
- ACTIVE
- MLS#
- 73560074
- Year Built
- 2008
- Style
- Contemporary
- Bedrooms
- 6
- Bathrooms
- 10
- Acres
- 2.40
- Living Area
- 16,000
- Subdivision
- Carelton Shores
Property Description
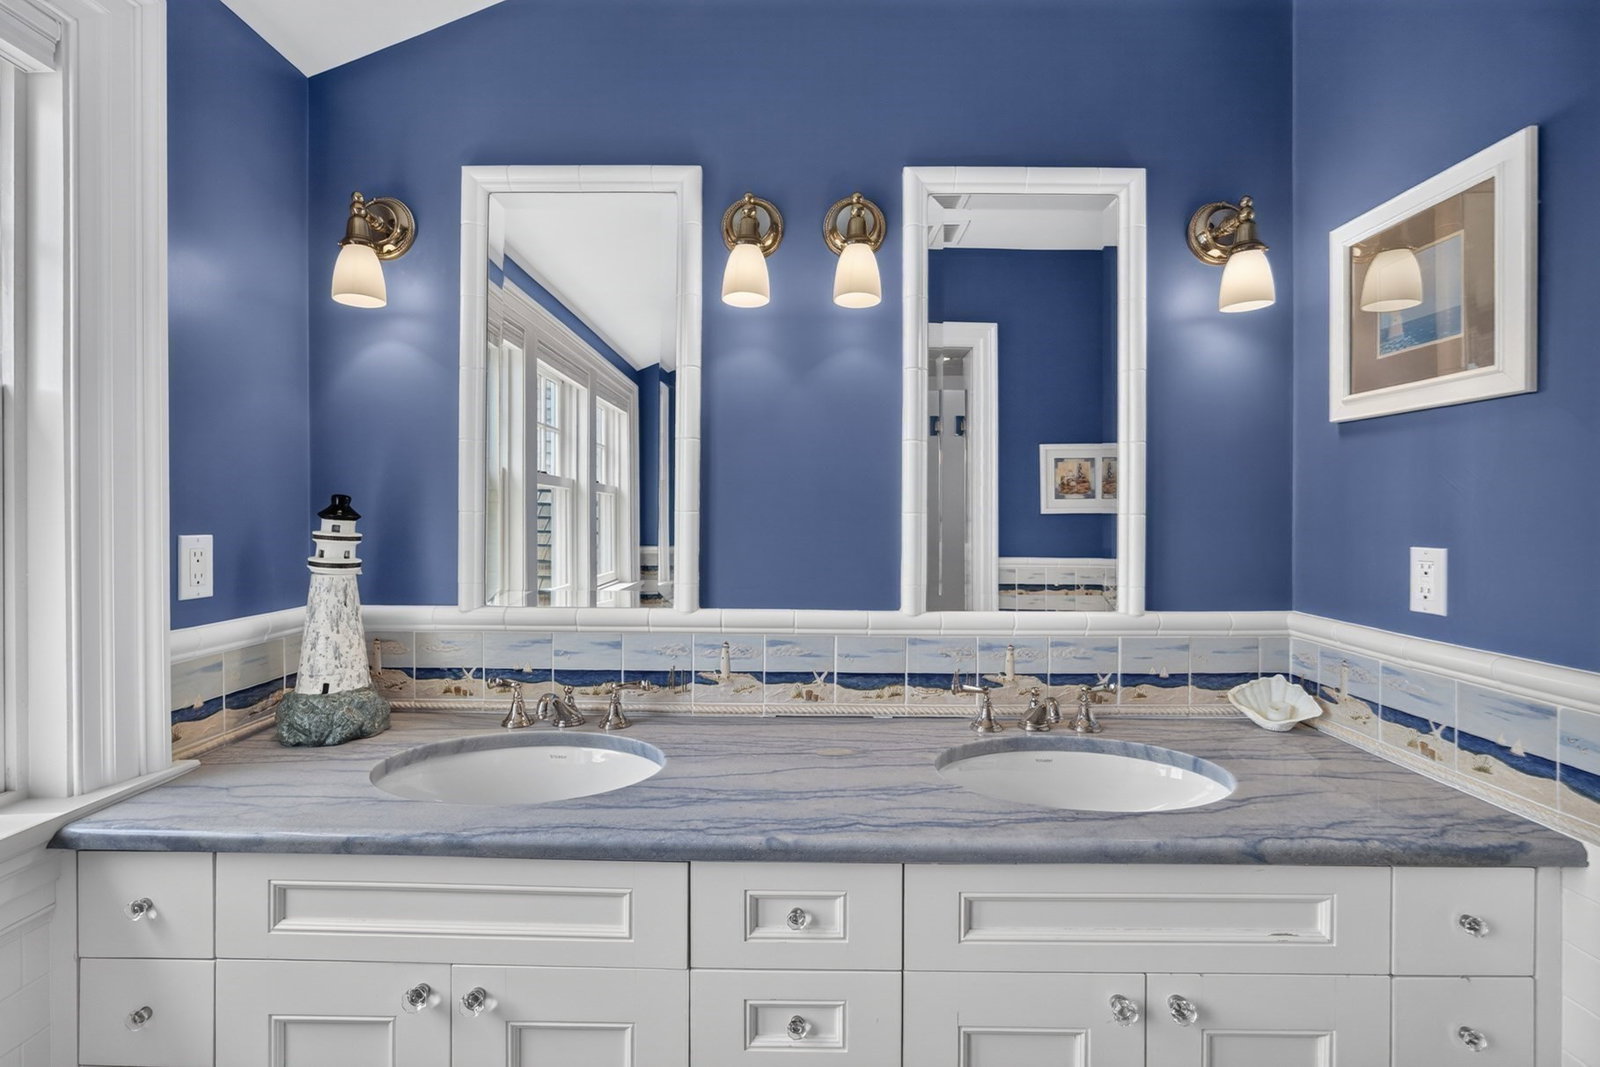
12 Foxcroft Lane | East SandwichA once-in-a-generation waterfront estate, 12 Foxcroft Lane represents the pinnacle of Cape Cod coastal luxury. Set on beautifully manicured grounds with sweeping lawns, a pristine private sandy beach, and panoramic views of Cape Cod Bay from Plymouth to Provincetown, this extraordinary 16,000± sq. ft. residence offers six bedrooms and ten baths designed for generations to enjoy.Light-filled living spaces flow seamlessly to exceptional outdoor entertaining areas, while the chef's kitchen opens to an inviting family room anchored by a magnificent stone fireplace - the heart of the home, where stories are shared, celebrations unfold, and a lifetime of memories begin. The luxurious first-floor primary suite is a private retreat with breathtaking views. World-class amenities include a private theater, professional fitness center, resort-style infinity pool, poolside cabana, putting green, and a private boardwalk leading directly to the beach.More than a home,12 Foxcroft Lane is a legacy estate--an irreplaceable waterfront sanctuary offering unmatched privacy, extraordinary craftsmanship, and one of the finest beachfront settings on the Eastern Seaboard
/u.realgeeks.media/teamgabriel/TeamGabrielLOGO.jpg)
Additional Information
- Days on Market
- 44
- Taxes
- $80,140
- Hoa Fee
- $600
- Lot Desc
- Gentle Sloping
- Lot Size
- 104,544
- Interior Features
- Central Vacuum, Wet Bar, Walk-up Attic, Wired for Sound
- Flooring
- Wood, Tile
- Heating
- Central, Forced Air, Heat Pump
- Cooling System Type
- Central Air
- Sewer
- Inspection Required for Sale
- Water Source
- Private
- Appliances
- Electric Water Heater, Water Heater, Range, Dishwasher, Microwave, Refrigerator, Freezer, Washer, Dryer, Water Treatment, Wine Refrigerator, Vacuum System, Range Hood
- Fireplaces
- 4
- Exterior
- Frame
- Exterior Features
- Porch, Deck, Deck - Roof, Deck - Composite, Patio, Balcony, Pool - Inground, Pool - Inground Heated, Cabana, Hot Tub/Spa, Professional Landscaping, Sprinkler System, Decorative Lighting, Screens, Garden, Outdoor Shower, Outdoor Gas Grill Hookup
- Pool Desc
- In Ground, Pool - Inground Heated
- Garage Spaces
- 5
- Parking Spaces
- 13
Mortgage Calculator
Listing courtesy of Listing Agent: Michael Harney from Listing Office: Sotheby's International Realty.