52 Harkness Ave, East Longmeadow, MA 01028
- $300,000
- 2
- BD
- 2
- BA
- 1,345
- SqFt



- List Price
- $300,000
- Status
- ACTIVE
- MLS#
- 73554039
- Year Built
- 1958
- Style
- Ranch
- Bedrooms
- 2
- Bathrooms
- 2
- Acres
- 0.25
- Living Area
- 1,345
Property Description
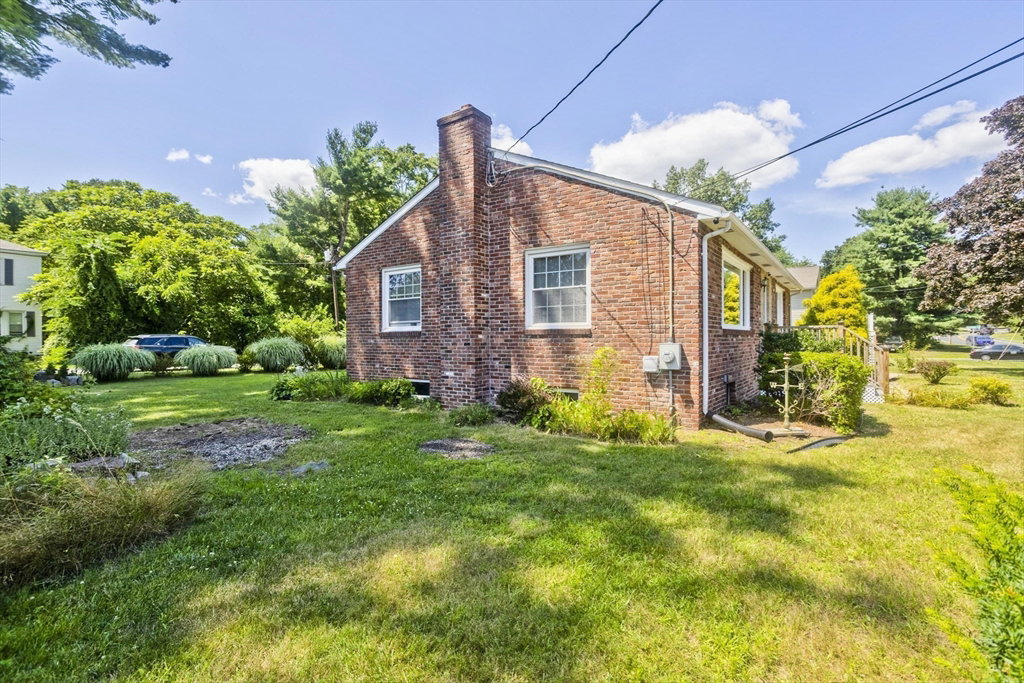
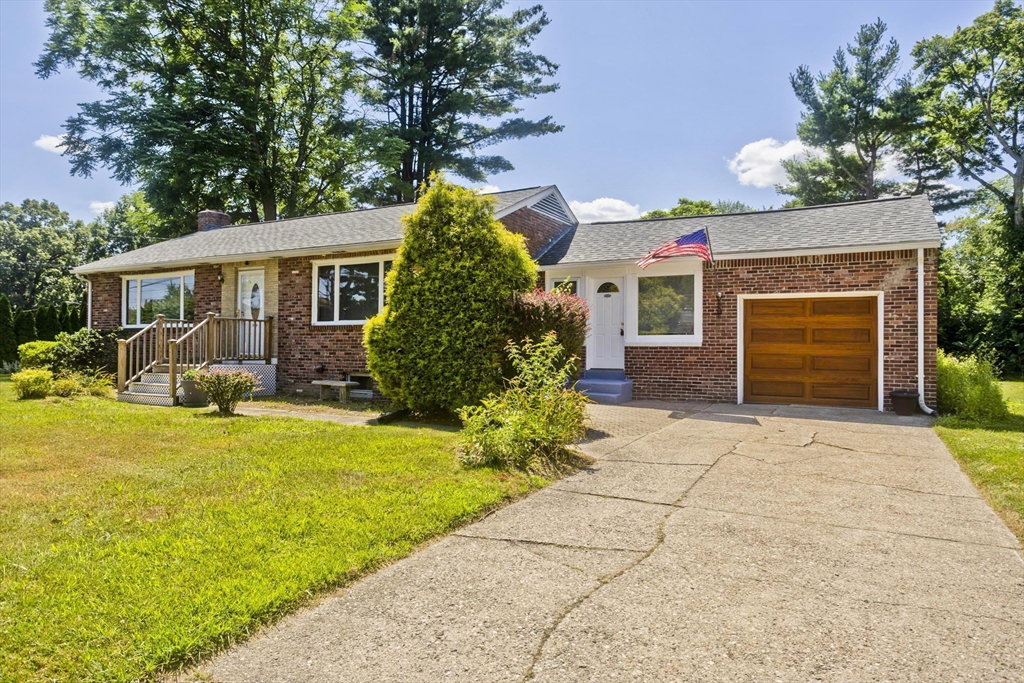
Welcome home to this beautifully maintained East Longmeadow gem, where thoughtful updates and timeless charm come together to create a truly move-in ready property. Featuring 2 spacious bedrooms, 2 full bathrooms, and gleaming hardwood floors throughout the main living areas, this home offers warmth, comfort, and functionality from the moment you arrive. The inviting layout provides comfortable everyday living, while the mostly finished basement with electric heat offers valuable additional space that can easily adapt to your needs. Whether you're envisioning a family room, home office, fitness area, game room, or hobby space, you'll appreciate the flexibility this lower level provides. Major improvements have already been completed, giving you peace of mind for years to come. The roof was replaced in 2018 (APO), followed by a new heating system and on-demand hot water heater in 2019 (APO). New front stairs installed in 2023 (APO) add to the home's curb appeal and welcoming entrance. Additional highlights include a convenient one-car garage, ample storage, and a well-maintained property that's ready for its next chapter. Located in East Longmeadow, you'll enjoy close proximity to shopping, dining, parks, schools, and major commuter routes while still enjoying the charm of an established neighborhood. Whether you're purchasing your first home, downsizing without sacrificing comfort, or simply looking for a property with modern mechanical updates and flexible living space, this home checks all the boxes. Don't miss your opportunity to make this inviting East Longmeadow home your own—schedule your private showing today!
/u.realgeeks.media/teamgabriel/TeamGabrielLOGO.jpg)
Additional Information
- Days on Market
- 4
- Taxes
- $4,770
- Lot Desc
- Corner Lot, Level
- Lot Size
- 10,754
- Interior Features
- Recessed Lighting, Ceiling Fan(s), Play Room, Office, Mud Room
- Flooring
- Tile, Hardwood, Flooring - Stone/Ceramic Tile
- Heating
- Baseboard, Natural Gas, Electric
- Cooling System Type
- Window Unit(s)
- Sewer
- Public Sewer
- Water Source
- Public
- Appliances
- Gas Water Heater, Tankless Water Heater, Range, Dishwasher, Refrigerator
- Exterior
- Frame
- Exterior Features
- Patio, Rain Gutters
- Garage Spaces
- 1
- Parking Spaces
- 3
Mortgage Calculator
Listing courtesy of Listing Agent: The Bay State Team from Listing Office: REMAX Connections.