1 Scarlett Drive, East Longmeadow, MA 01028
- $899,900
- 5
- BD
- 3
- BA
- 2,800
- SqFt










- List Price
- $899,900
- Status
- ACTIVE
- MLS#
- 73527189
- Price Change
- ▼ $50,000 1784565785
- Year Built
- 2026
- Style
- Colonial
- Bedrooms
- 5
- Bathrooms
- 3
- Acres
- 0.61
- Living Area
- 2,800
Property Description
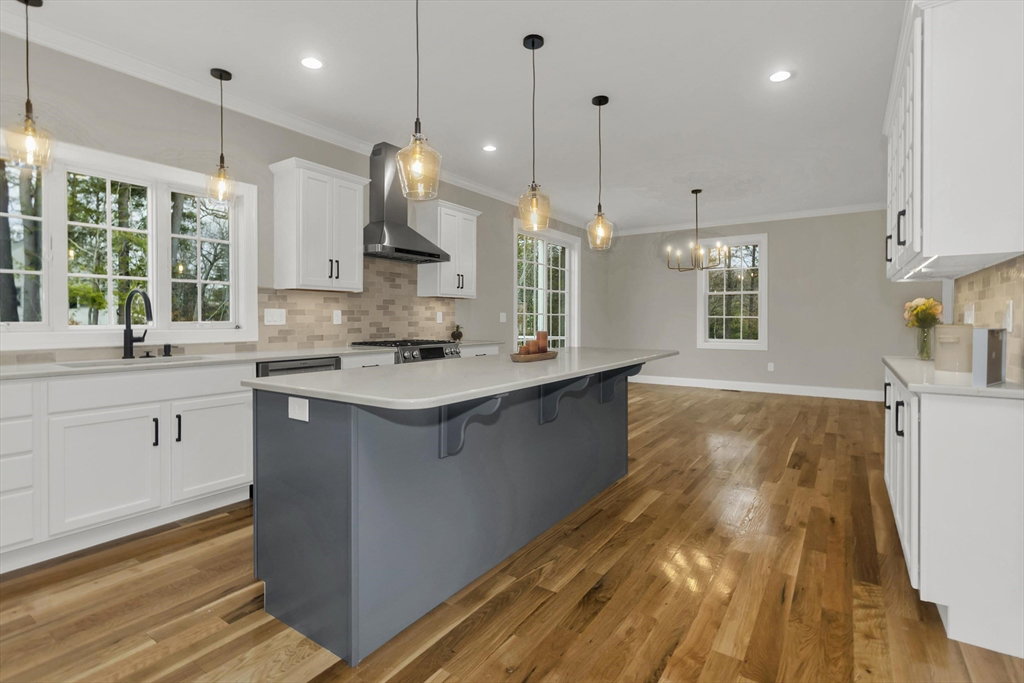
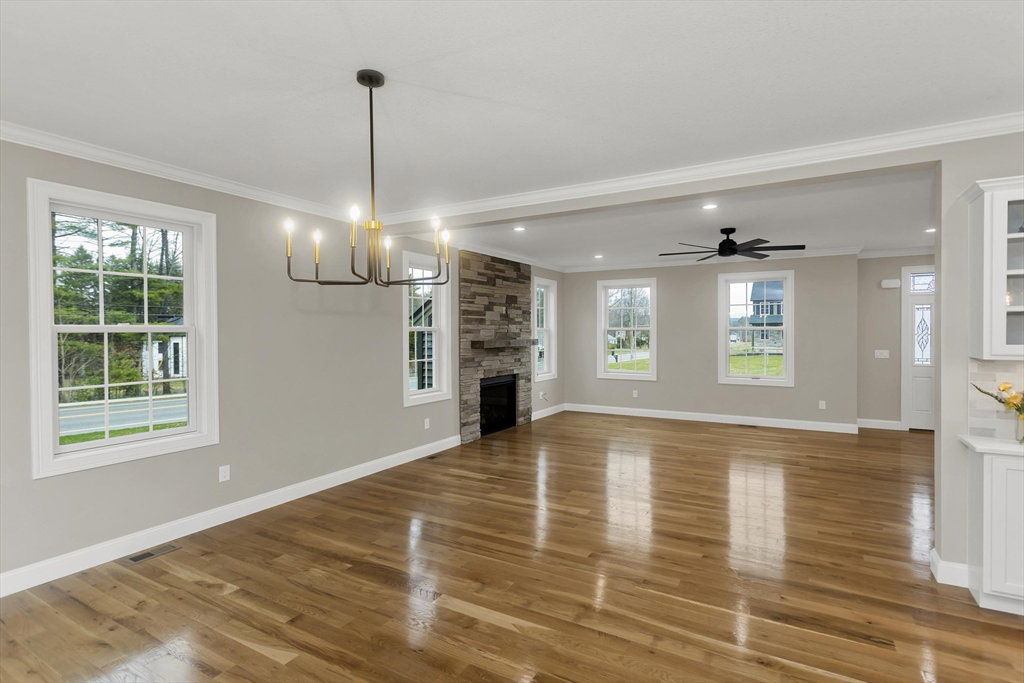
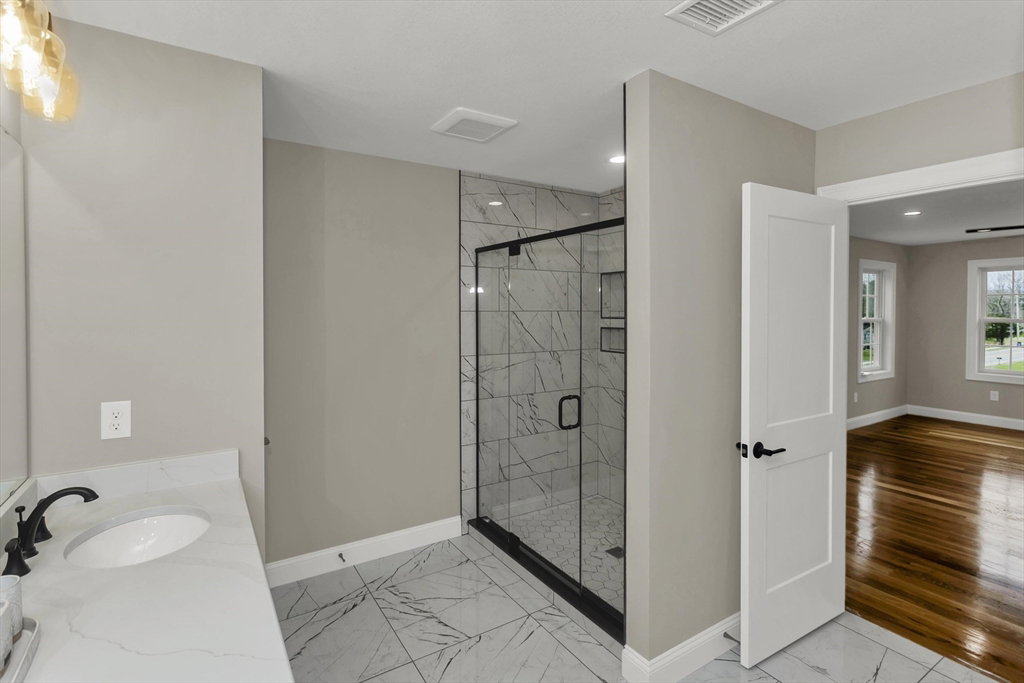
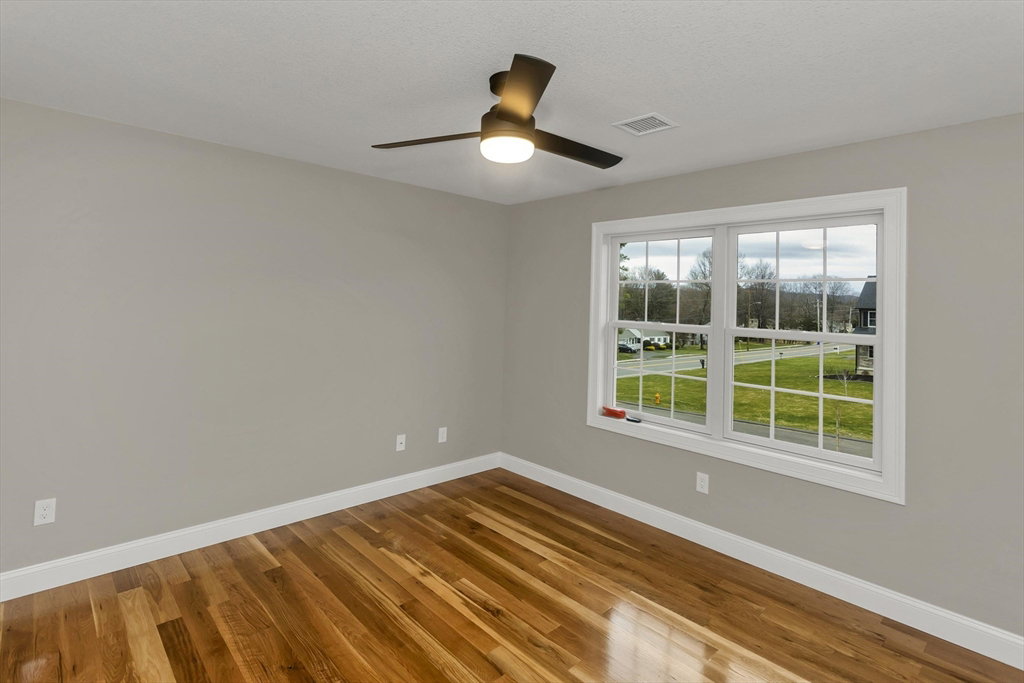
This spacious 5-bedroom NEW CONSTRUCTION home offers stunning white oak hardwood floors throughout the open floor plan. Off the two-car garage is a large coat closet. The living room features a stone floor-to-ceiling gas fire place, and lovely mantel. The kitchen is highlighted by a grey-toned large center island, plenty of cabinets, and elegant crown molding, which continues throughout the home. Adjacent to the kitchen is a formal dining room, perfect for those home cooked meals. Upstairs, the home offers five spacious bedrooms and well-appointed bathrooms featuring tile in both showers. Additional conveniences include a laundry room with cabinetry and a utility sink, as well as a linen closet providing extra storage. The primary bedroom features the same white-oak hardwood floors, two custom walk-in closets and a stunning primary bath with marble floor and marble tiled shower. This home is among the first homes offered in the newest East Longmeadow Subdivision.
/u.realgeeks.media/teamgabriel/TeamGabrielLOGO.jpg)
Additional Information
- Days on Market
- 57
- Lot Desc
- Cul-De-Sac, Corner Lot
- Lot Size
- 26,551
- Flooring
- Tile, Hardwood
- Heating
- Forced Air, Natural Gas, Propane
- Cooling System Type
- Central Air
- Sewer
- Public Sewer
- Water Source
- Public
- Appliances
- Water Heater, Range, Dishwasher, Disposal, Refrigerator, Plumbed For Ice Maker
- Fireplaces
- 1
- Exterior
- Frame
- Exterior Features
- Deck - Composite, Rain Gutters, Screens
- Garage Spaces
- 2
- Parking Spaces
- 6
Mortgage Calculator
Listing courtesy of Listing Agent: Thomas Bretta from Listing Office: Berkshire Hathaway HomeServices Realty Professionals.