29 Skinner Rd, East Windsor, CT 06016
- $575,000
- 3
- BD
- 3
- BA
- 1,874
- SqFt







- List Price
- $575,000
- Status
- ACTIVE
- MLS#
- 24201497
- Year Built
- 2000
- Style
- Colonial
- Bedrooms
- 3
- Bathrooms
- 3
- Acres
- 0.63
- Living Area
- 1,874
Property Description
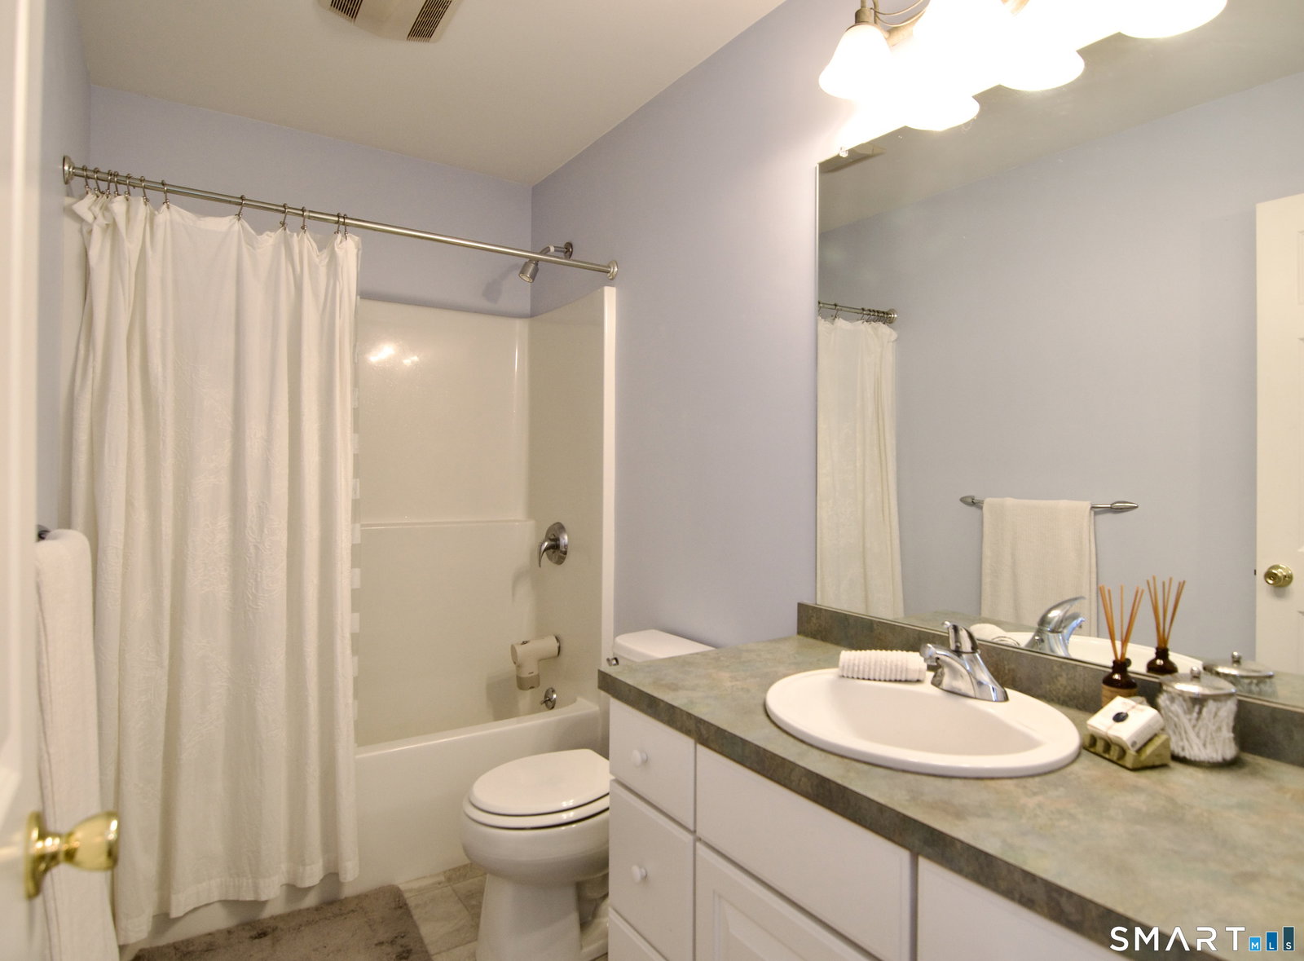
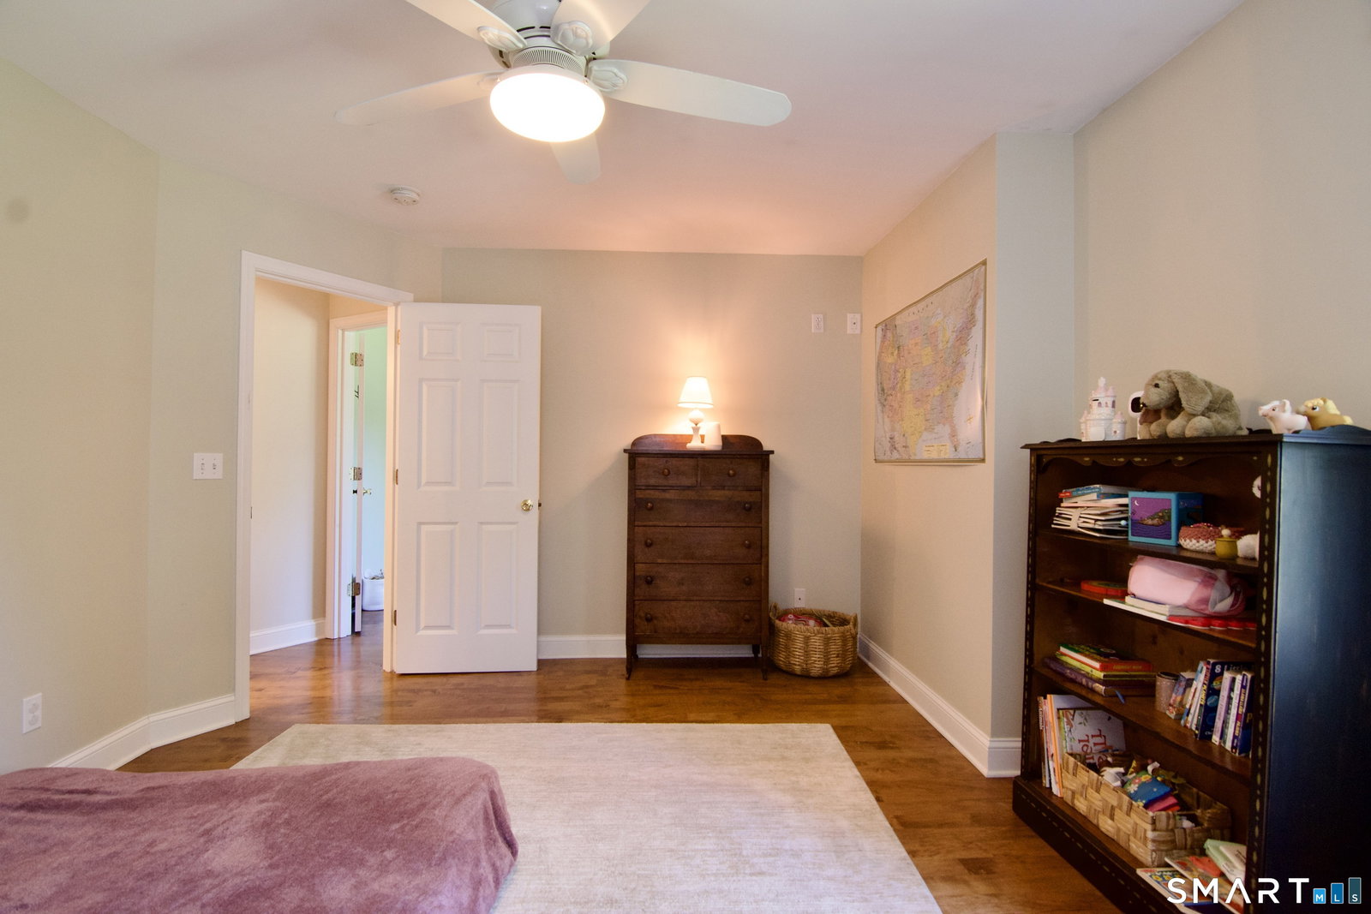
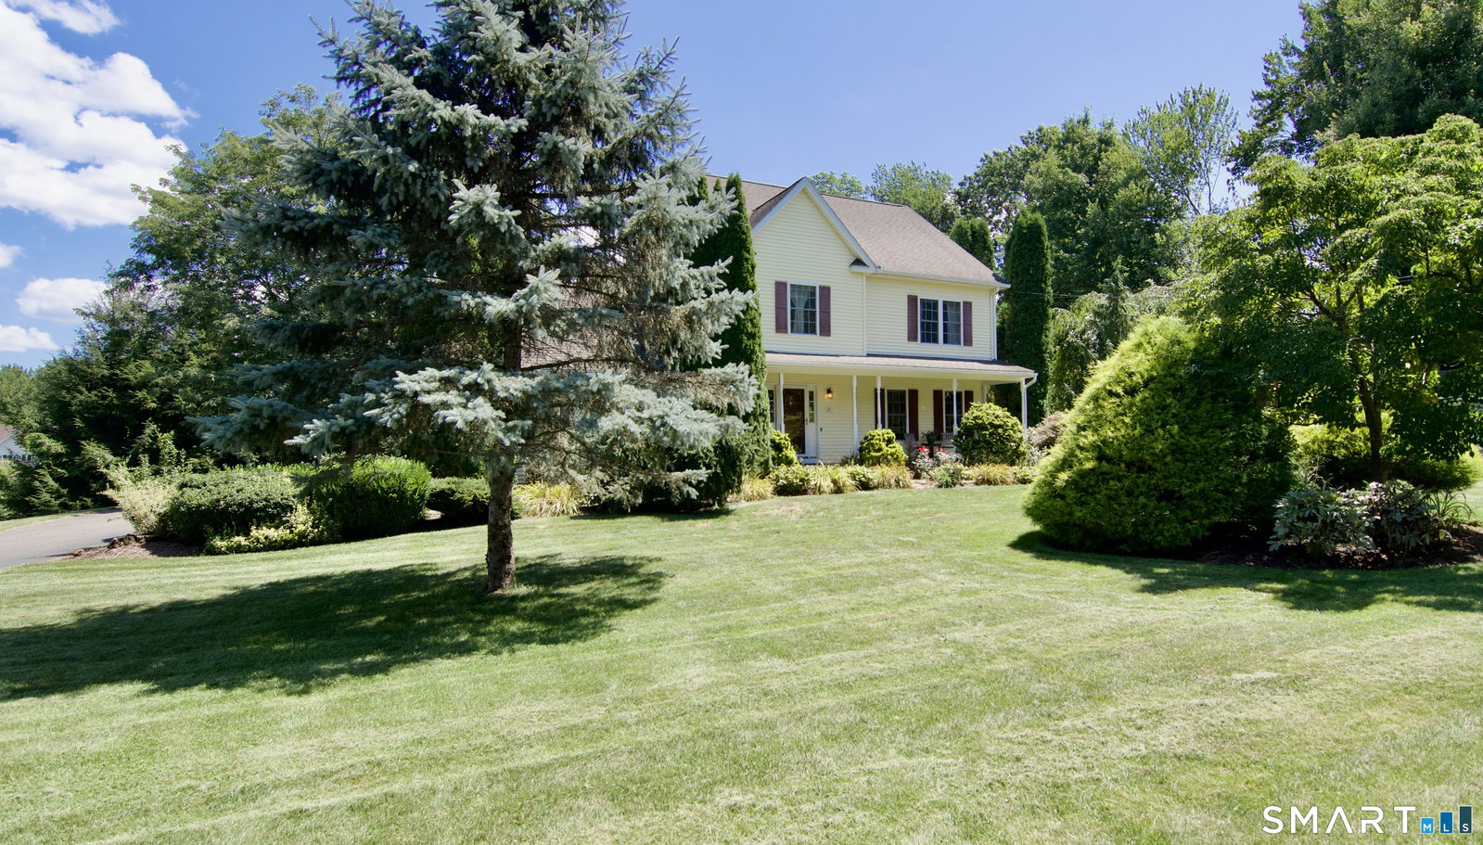
The privacy, lush landscape & front porch sets the tone for this beautifully maintained 3 bedroom, 2.5 bath Colonial offering a wonderful blend of comfortable living and entertaining space. Open living and dining areas feature hardwood floors and a three-sided glass gas fireplace, perfect for chilly New England nights. French doors lead to a spacious four-season sunroom with vaulted ceiling, abundant light and propane stove, adding valuable year-round living space. The kitchen offers stainless appliances, dining area and views of the gorgeous backyard and pool. Upstairs, the oversized primary suite features a private bath with dual vanities and walk-in closet. Two additional bedrooms with hardwoods share a full bath, plus convenient second-floor laundry finish this floor impeccably. Head to the lower level to find addtl sq footage for exercise equipment, tv area and storage. The grounds are a WOW factor of this home! Professionally designed & maintained landscaping creates a private setting around the in-ground saltwater pool, stampcrete walkways and fabulous patio with firepit & grilling area and welcoming shaded dining area, all enclosed by black iron fencing. Two sheds, 2-car garage, AUTOMATIC GENERATOR, central air, propane heat and public water/sewer adds to value here! Enjoy country living but just minutes from major routes, shopping and amenities. Mid-to-late October closing available. Run do not walk to our open house or call your realtor for private showing!
/u.realgeeks.media/teamgabriel/TeamGabrielLOGO.jpg)
Additional Information
- Days on Market
- 0
- Taxes
- $7,144
- Lot Size
- 27,442
- Heating
- Hot Air
- Cooling System Type
- Central Air
- Water Source
- Public
- Appliances
- Range, Microwave, Refrigerator, Dishwasher, Washer, Dryer
- Fireplaces
- 2
- Basement
- Full, Finished
- Exterior Features
- Sidewalk, Shed, Fruit Trees, Porch, Patio
- Garage Spaces
- 2
- Parking Spaces
- 10
- Elementary School
- Per Board of Ed
- High School
- Per Board of Ed
Mortgage Calculator
Listing courtesy of Angela Mancinone from Executive Real Estate Inc.. (413) 330-5152 (413) 596-2212
The data relating to real estate for sale on this website appears in part through the SMARTMLS Internet Data Exchange program, a voluntary cooperative exchange of property listing data between licensed real estate brokerage firms, and is provided by SMARTMLS through a licensing agreement. Listing information is from various brokers who participate in the SMARTMLS IDX program and not all listings may be visible on the site. The property information being provided on or through the website is for the personal, non-commercial use of consumers and such information may not be used for any purpose other than to identify prospective properties consumers may be interested in purchasing. Some properties which appear for sale on the website may no longer be available because they are for instance, under contract, sold or are no longer being offered for sale. Property information displayed is deemed reliable but is not guaranteed. Copyright 2026 SmartMLS, Inc.