70 Osgood Ave, New Britain, CT 06053
- $249,900
- 5
- BD
- 2
- BA
- 1,753
- SqFt

















- List Price
- $249,900
- Status
- COMING SOON
- MLS#
- 24194386
- Year Built
- 1870
- Style
- Colonial
- Bedrooms
- 5
- Bathrooms
- 2
- Acres
- 0.27
- Living Area
- 1,753
Property Description
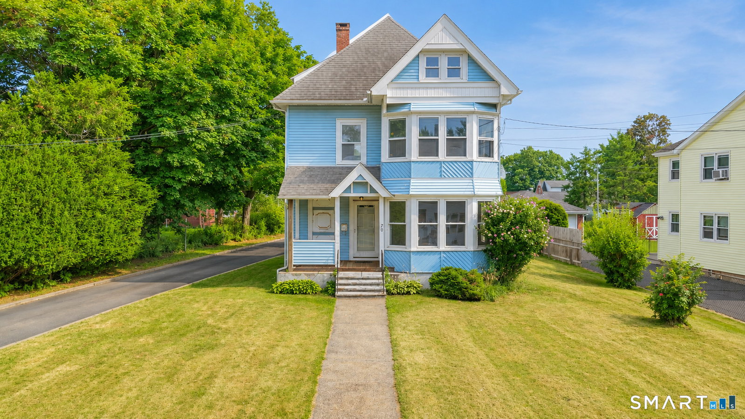
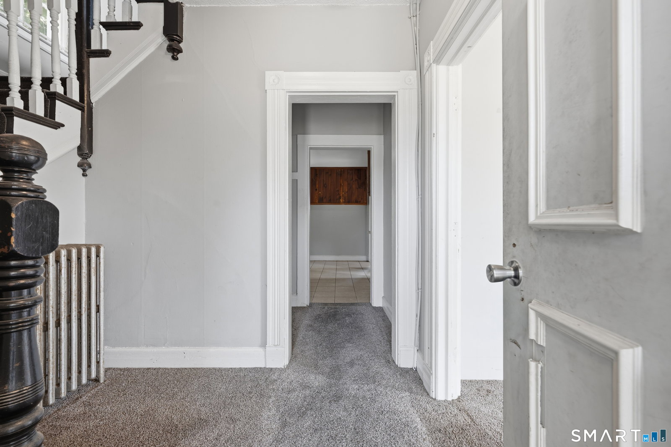
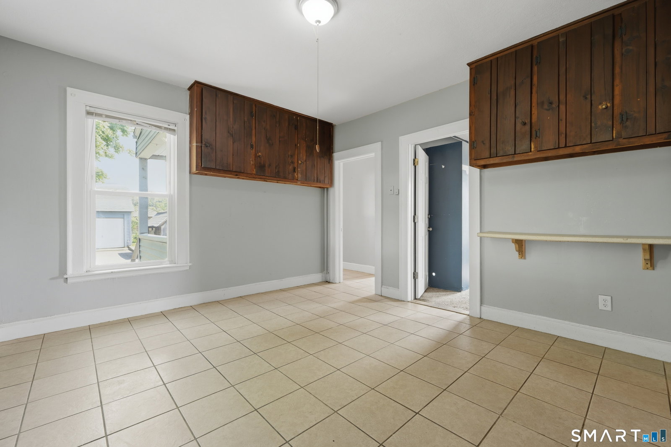
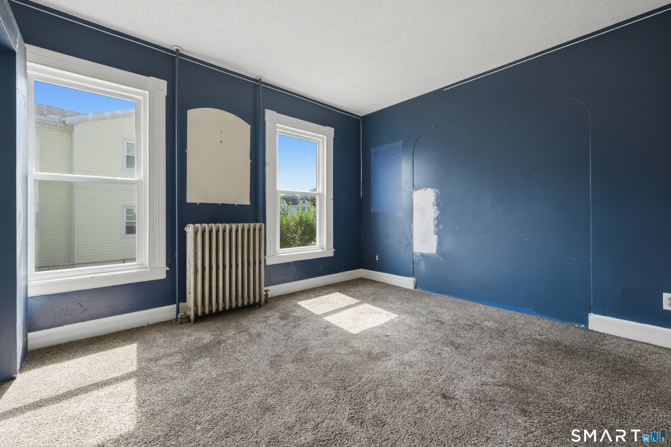
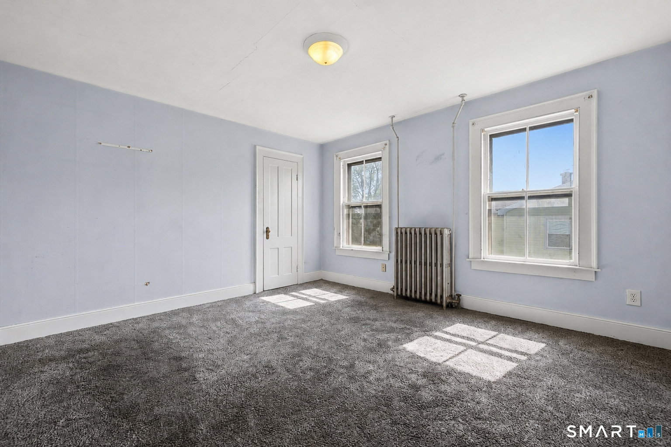
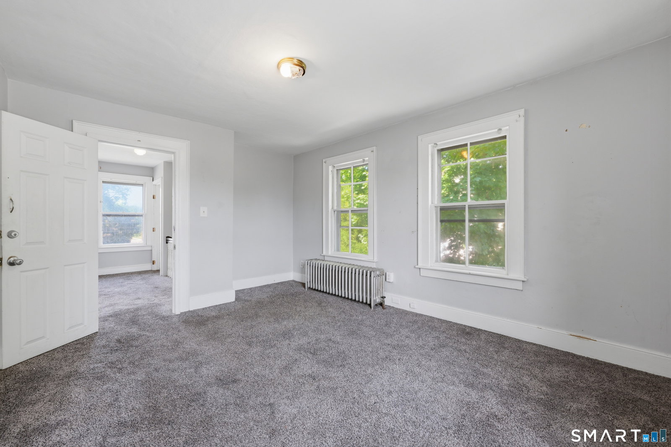
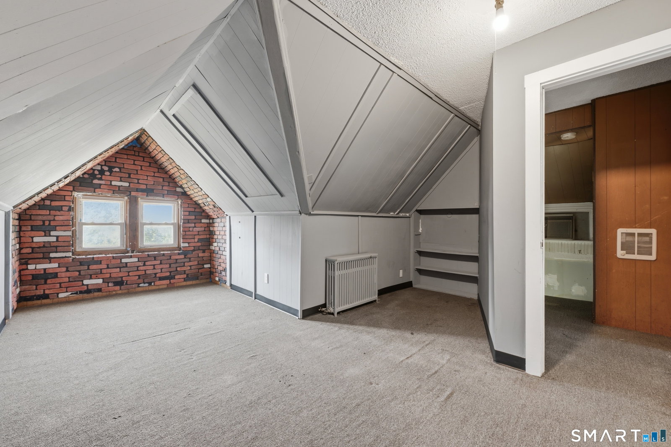
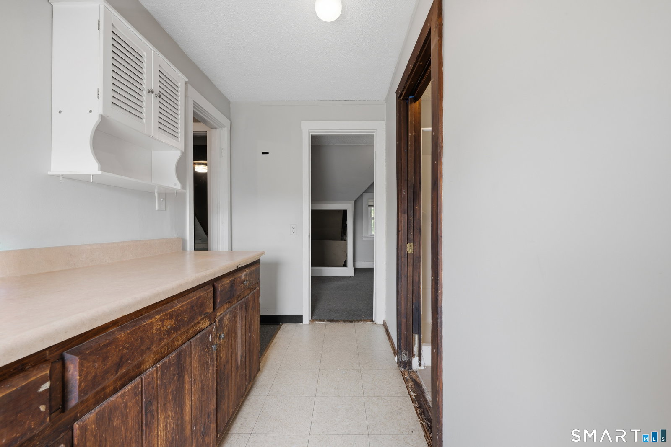
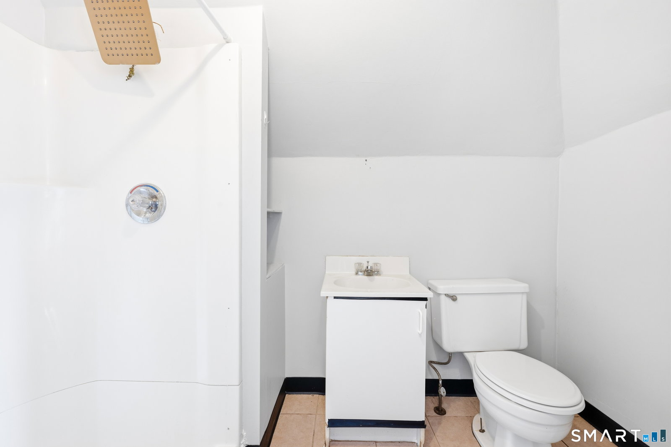
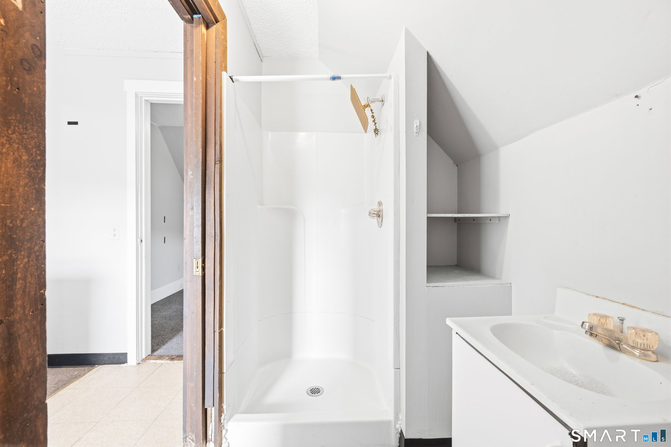
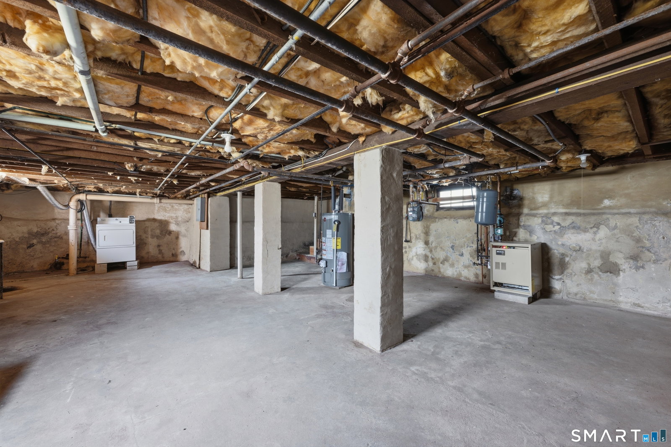
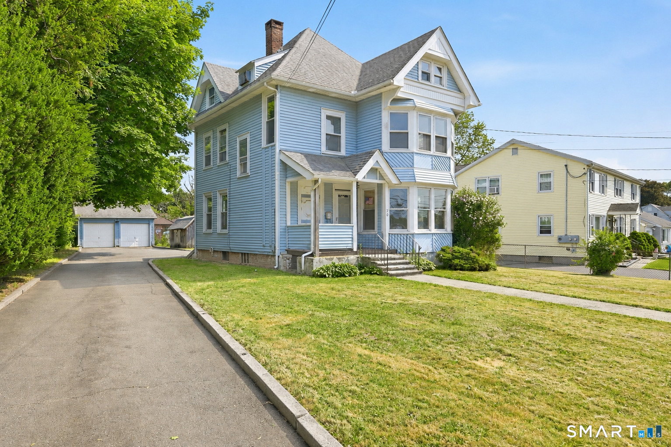
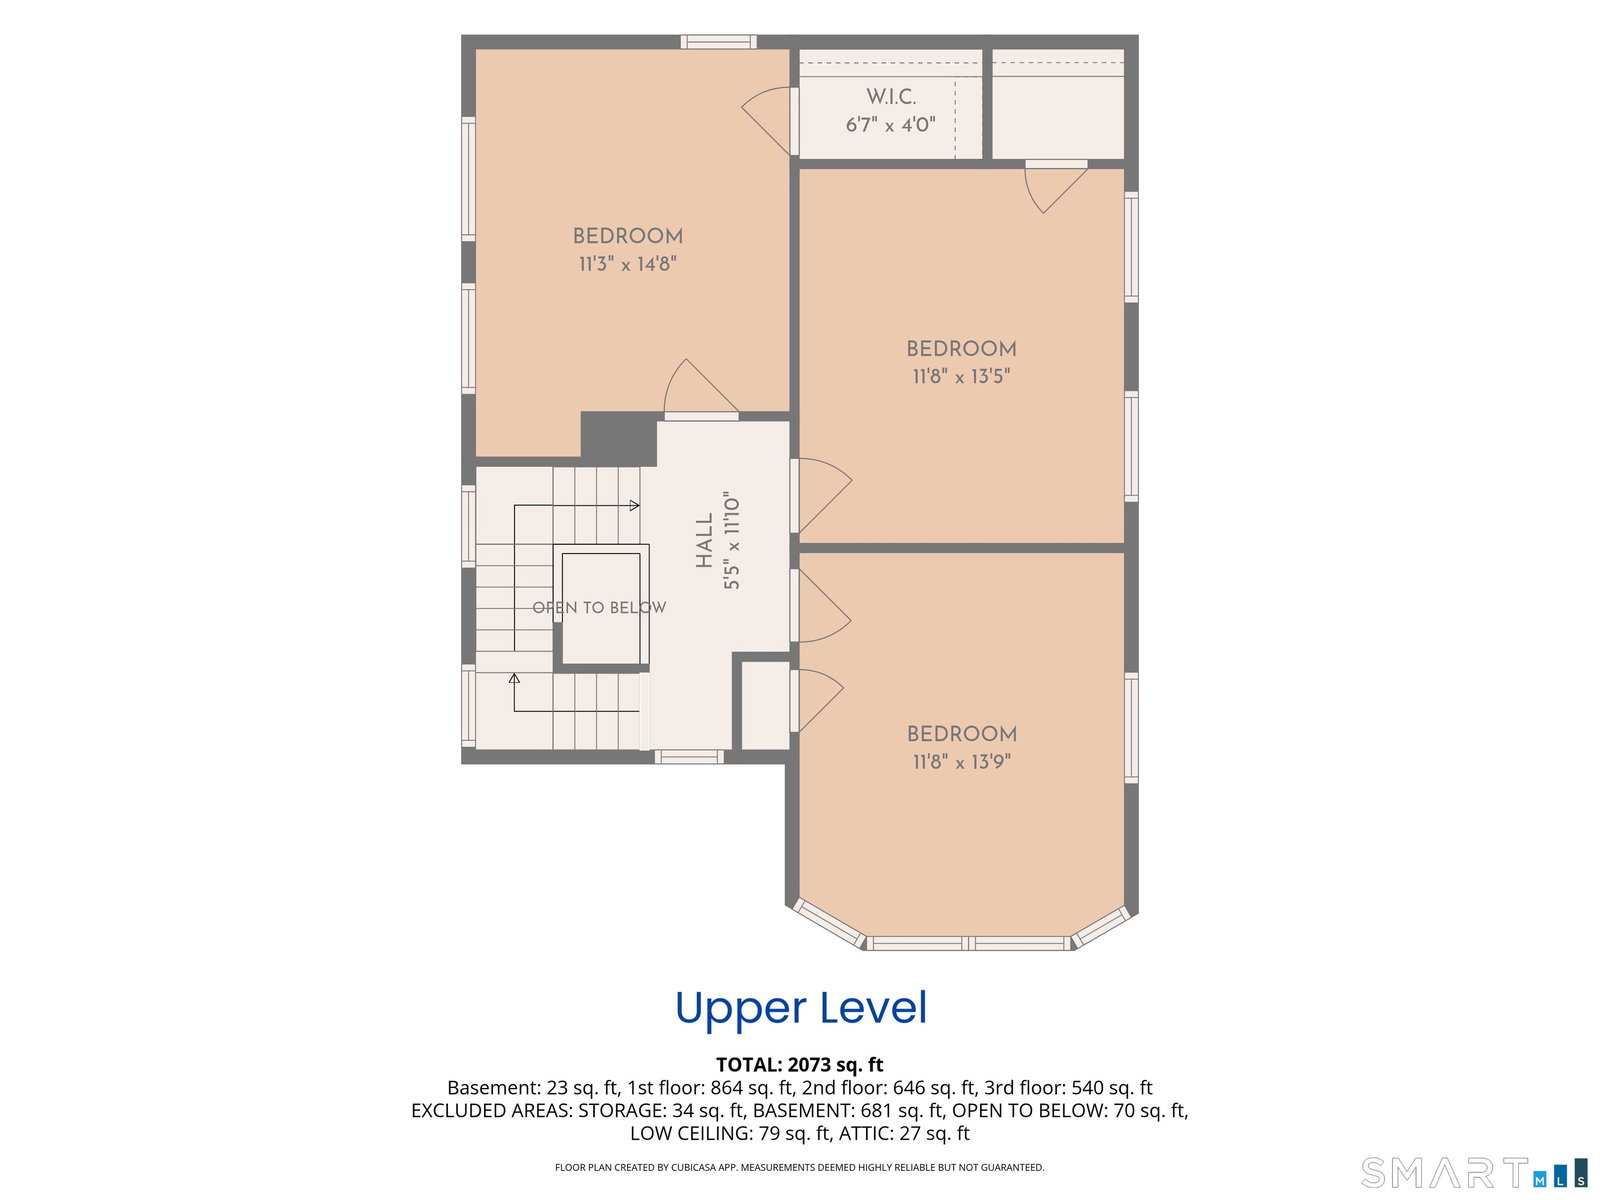
Welcome to 70 Osgood Avenue, a spacious and versatile 5 bedroom, 2-full-bath home offering an exciting opportunity for investors, owner-occupants, & buyers looking for room to grow! Previously rented by the room and formerly configured / zoned as a two-family property, the home is currently a single-family residence, while buyers may explore potential future uses with the City of New Britain. The flexible layout includes 1 bedroom & full bathroom on the main floor making one level living possible, 3 bedrooms on the upper floor, and a finished walk-up attic / third floor previously used as a private suite. This 3rd level features the home's fifth bedroom, a kitchenette, a full bathroom, and a separate living room / additional bedroom. Major improvements include a brand-new boiler and hot water heater (2024), brand new roof in 2020, updated electrical service and panel, and replacement windows on the first floor. The clean, dry full basement provides abundant storage, while the detached two-bay garage offers valuable space for vehicles, tools, equipment, or potential tenant storage. Natural gas, public water, and public sewer complete the package, making the property easy to maintain and hassle-free! Whether you are searching for a spacious home, an incredible investment opportunity, or a property with flexible future potential, 70 Osgood Avenue is one you will not want to miss! Make it yours today, this one won't last!
/u.realgeeks.media/teamgabriel/TeamGabrielLOGO.jpg)
Additional Information
- Days on Market
- 3
- Taxes
- $5,910
- Lot Size
- 11,761
- Heating
- Hot Water
- Cooling System Type
- Ceiling Fan(s), Window/Wall
- Water Source
- Public
- Appliances
- Gas Range, Range, Range Hood
- Basement
- Full, Unfinished, Storage Space, Interior Entry
- Exterior Features
- Shed
- Garage Spaces
- 2
- Parking Spaces
- 5
- Elementary School
- Per Board of Ed
- High School
- Per Board of Ed
Mortgage Calculator
Listing courtesy of Storm Steinberg from Carbutti & Co., Realtors. (508) 648-8848 (203) 269-4910
The data relating to real estate for sale on this website appears in part through the SMARTMLS Internet Data Exchange program, a voluntary cooperative exchange of property listing data between licensed real estate brokerage firms, and is provided by SMARTMLS through a licensing agreement. Listing information is from various brokers who participate in the SMARTMLS IDX program and not all listings may be visible on the site. The property information being provided on or through the website is for the personal, non-commercial use of consumers and such information may not be used for any purpose other than to identify prospective properties consumers may be interested in purchasing. Some properties which appear for sale on the website may no longer be available because they are for instance, under contract, sold or are no longer being offered for sale. Property information displayed is deemed reliable but is not guaranteed. Copyright 2026 SmartMLS, Inc.