1 Maple St Unit 28, Ellington, CT 06029
- $249,900
- 2
- BD
- 3
- BA
- 1,104
- SqFt




- List Price
- $249,900
- Status
- COMING SOON
- MLS#
- 24193841
- Year Built
- 1988
- Style
- Townhouse
- Bedrooms
- 2
- Bathrooms
- 3
- Building Name
- Cider Mill Heights
- Living Area
- 1,104
Property Description
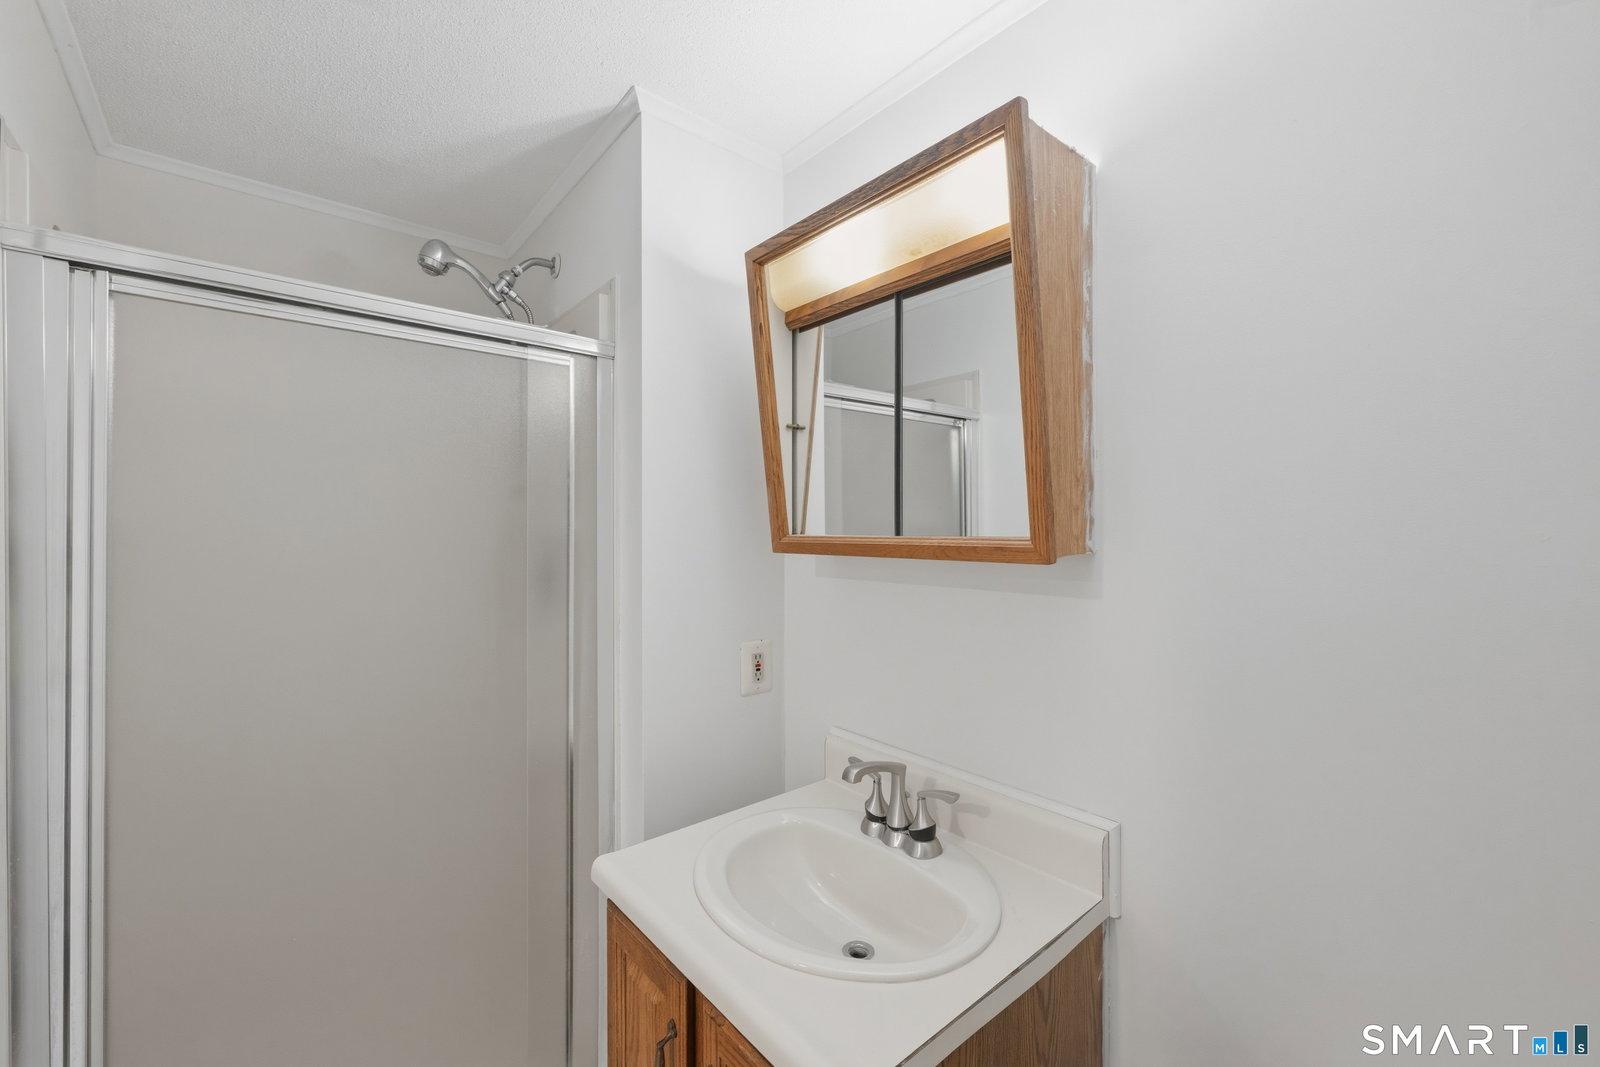
Welcome to Unit #28 at 1 Maple Street in desirable Ellington! This spacious 2-bedroom, 2.5-bath end-unit townhouse offers a larger, more private layout than most units in the complex, with open-concept living and dining areas, a convenient pass-through window to the kitchen, and tons of natural light. Brand-new roof (2026)! Low HOA fees-perfect for an owner-occupant and rent-ready for an investor! The primary bedroom features an ensuite full bath, with an additional full bath upstairs and a main-level half bath updated with a new vanity, toilet, mirror, and flooring (2025). The kitchen includes newer appliances: refrigerator (2024), dishwasher (2023-2024), and oven (2020). Additional updates include new trim, newer LVP flooring, recent electrical and lighting improvements, fresh neutral paint, new basement carpeting (2024), and a newer sump pump. Brand-new Samsung washer and dryer included. Enjoy generous closet and storage space throughout, plus a lower level ideal for a home office, recreation room, gym, playroom, or storage. Additional highlights include refreshed Trex decking, 2 dedicated parking spaces, and visitor parking. Conveniently located near Ellington Center, Route 83, Ellington Senior Center, Ellington High School, and shopping plazas including Big Y, with I-91 and I-84 approximately 15 minutes away. Make it yours today-this one won't last! *Can be purchased separately or in combination with neighboring Unit #27 (MLS #24193574).*
/u.realgeeks.media/teamgabriel/TeamGabrielLOGO.jpg)
Additional Information
- Days on Market
- 3
- Taxes
- $3,258
- Hoa Fee
- $238
- Interior Features
- Humidifier
- Heating
- Baseboard
- Cooling System Type
- Ceiling Fan(s), Wall Units, Window/Wall
- Water Source
- Public
- Appliances
- Electric Range, Range, Microwave, Range Hood, Refrigerator, Freezer, Dishwasher, Disposal, Washer, Dryer
- Basement
- Full, Partial
- Exterior Features
- Deck
- Parking Spaces
- 2
- Elementary School
- Center
- High School
- Ellington
Mortgage Calculator
Listing courtesy of Storm Steinberg from Carbutti & Co., Realtors. (508) 648-8848 (203) 269-4910
The data relating to real estate for sale on this website appears in part through the SMARTMLS Internet Data Exchange program, a voluntary cooperative exchange of property listing data between licensed real estate brokerage firms, and is provided by SMARTMLS through a licensing agreement. Listing information is from various brokers who participate in the SMARTMLS IDX program and not all listings may be visible on the site. The property information being provided on or through the website is for the personal, non-commercial use of consumers and such information may not be used for any purpose other than to identify prospective properties consumers may be interested in purchasing. Some properties which appear for sale on the website may no longer be available because they are for instance, under contract, sold or are no longer being offered for sale. Property information displayed is deemed reliable but is not guaranteed. Copyright 2026 SmartMLS, Inc.