15 Misty Meadow Rd, Enfield, CT 06082
- $549,900
- 3
- BD
- 3
- BA
- 2,883
- SqFt


















- List Price
- $549,900
- Status
- ACTIVE
- MLS#
- 24190343
- Price Change
- ▼ $50,000 1784915812
- Year Built
- 1997
- Style
- Colonial
- Bedrooms
- 3
- Bathrooms
- 3
- Acres
- 0.76
- Living Area
- 2,883
- Subdivision
- Misty Meadow
Property Description
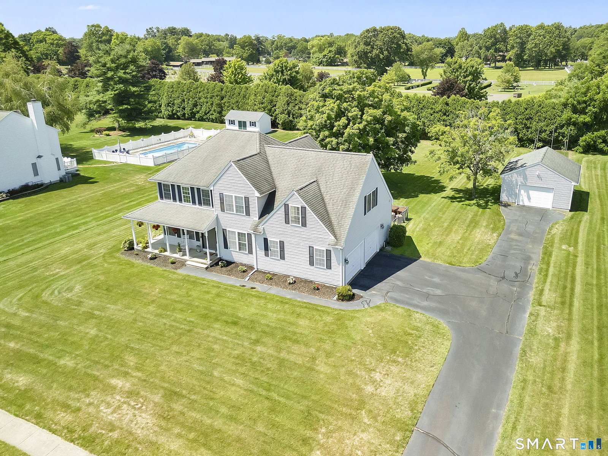
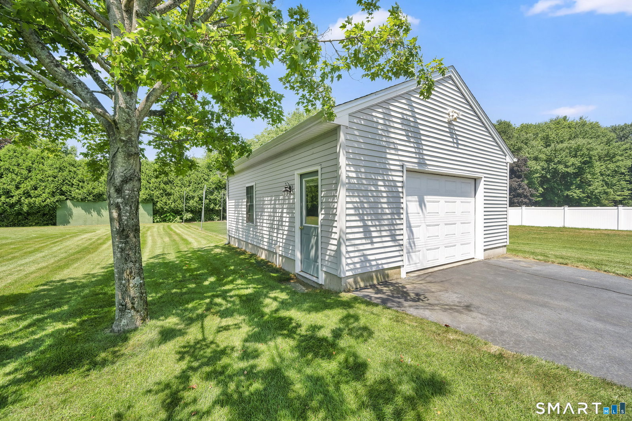
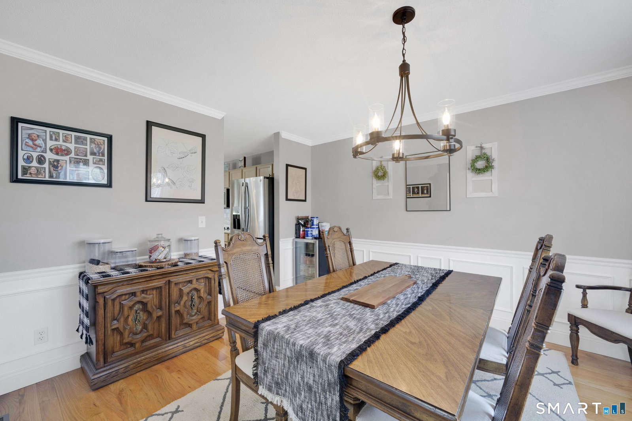
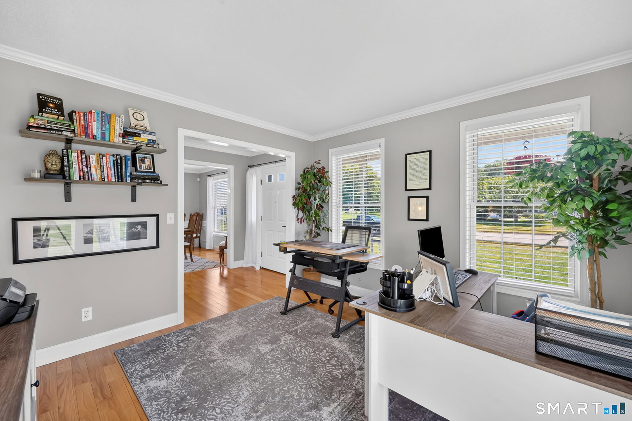
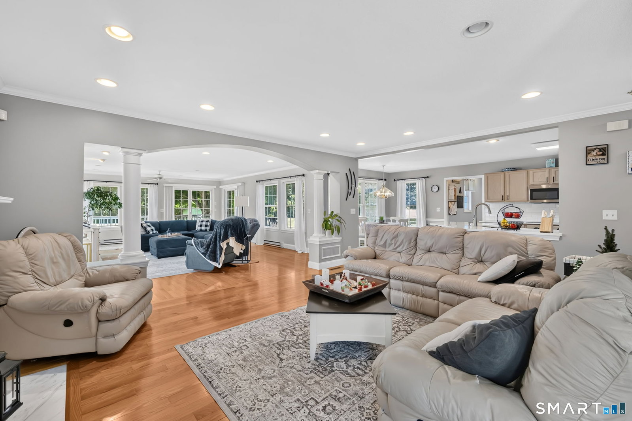
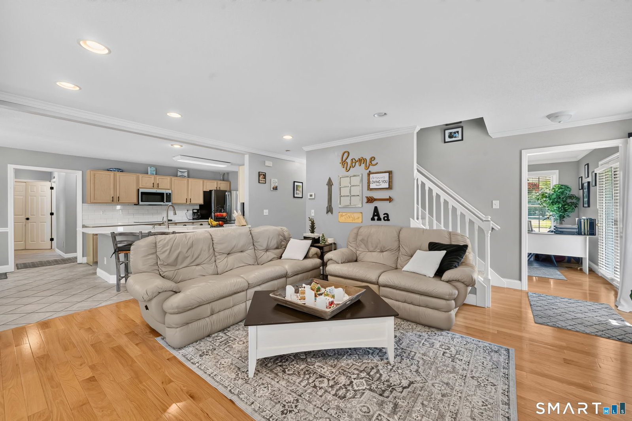
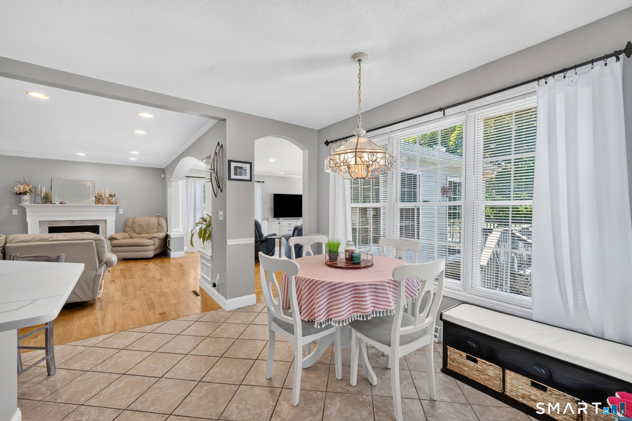
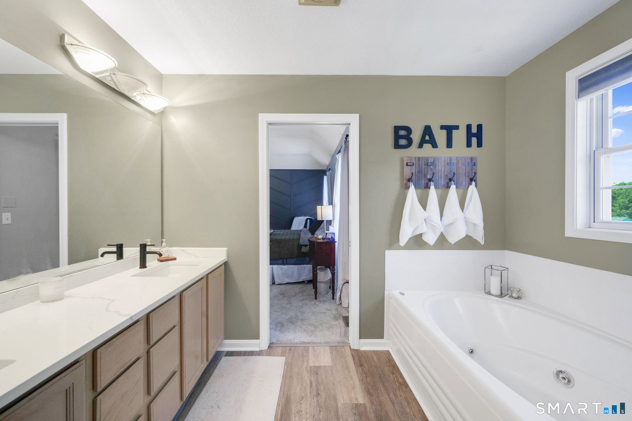
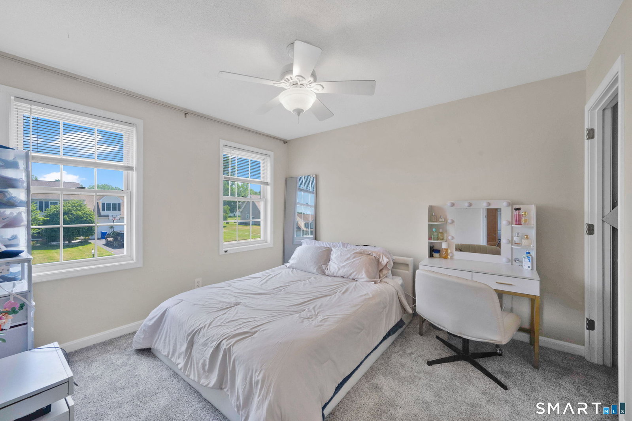
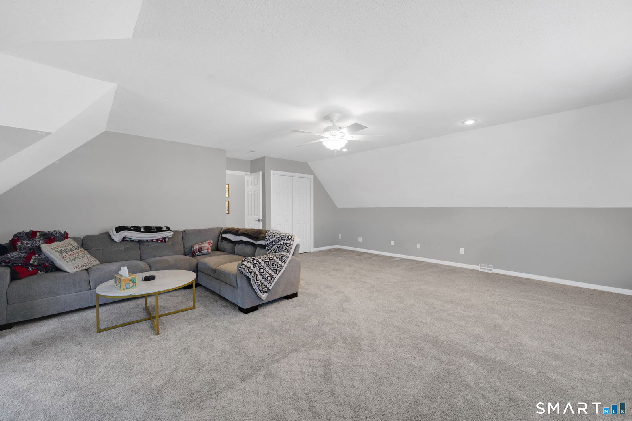
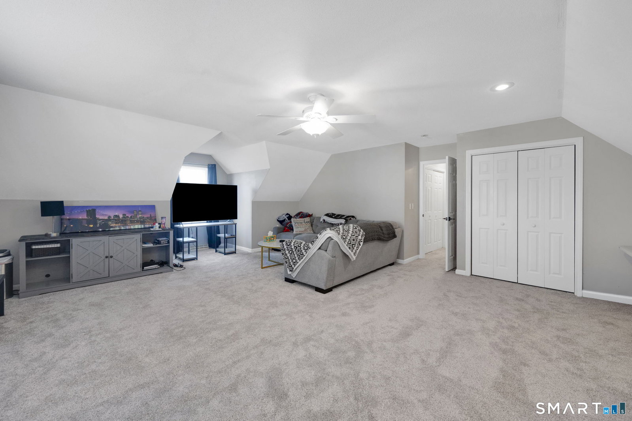
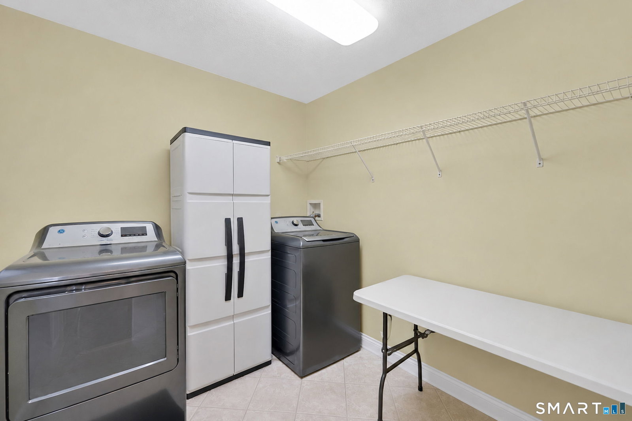
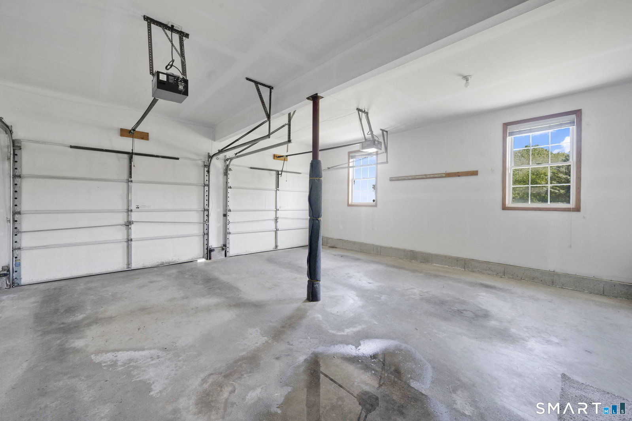
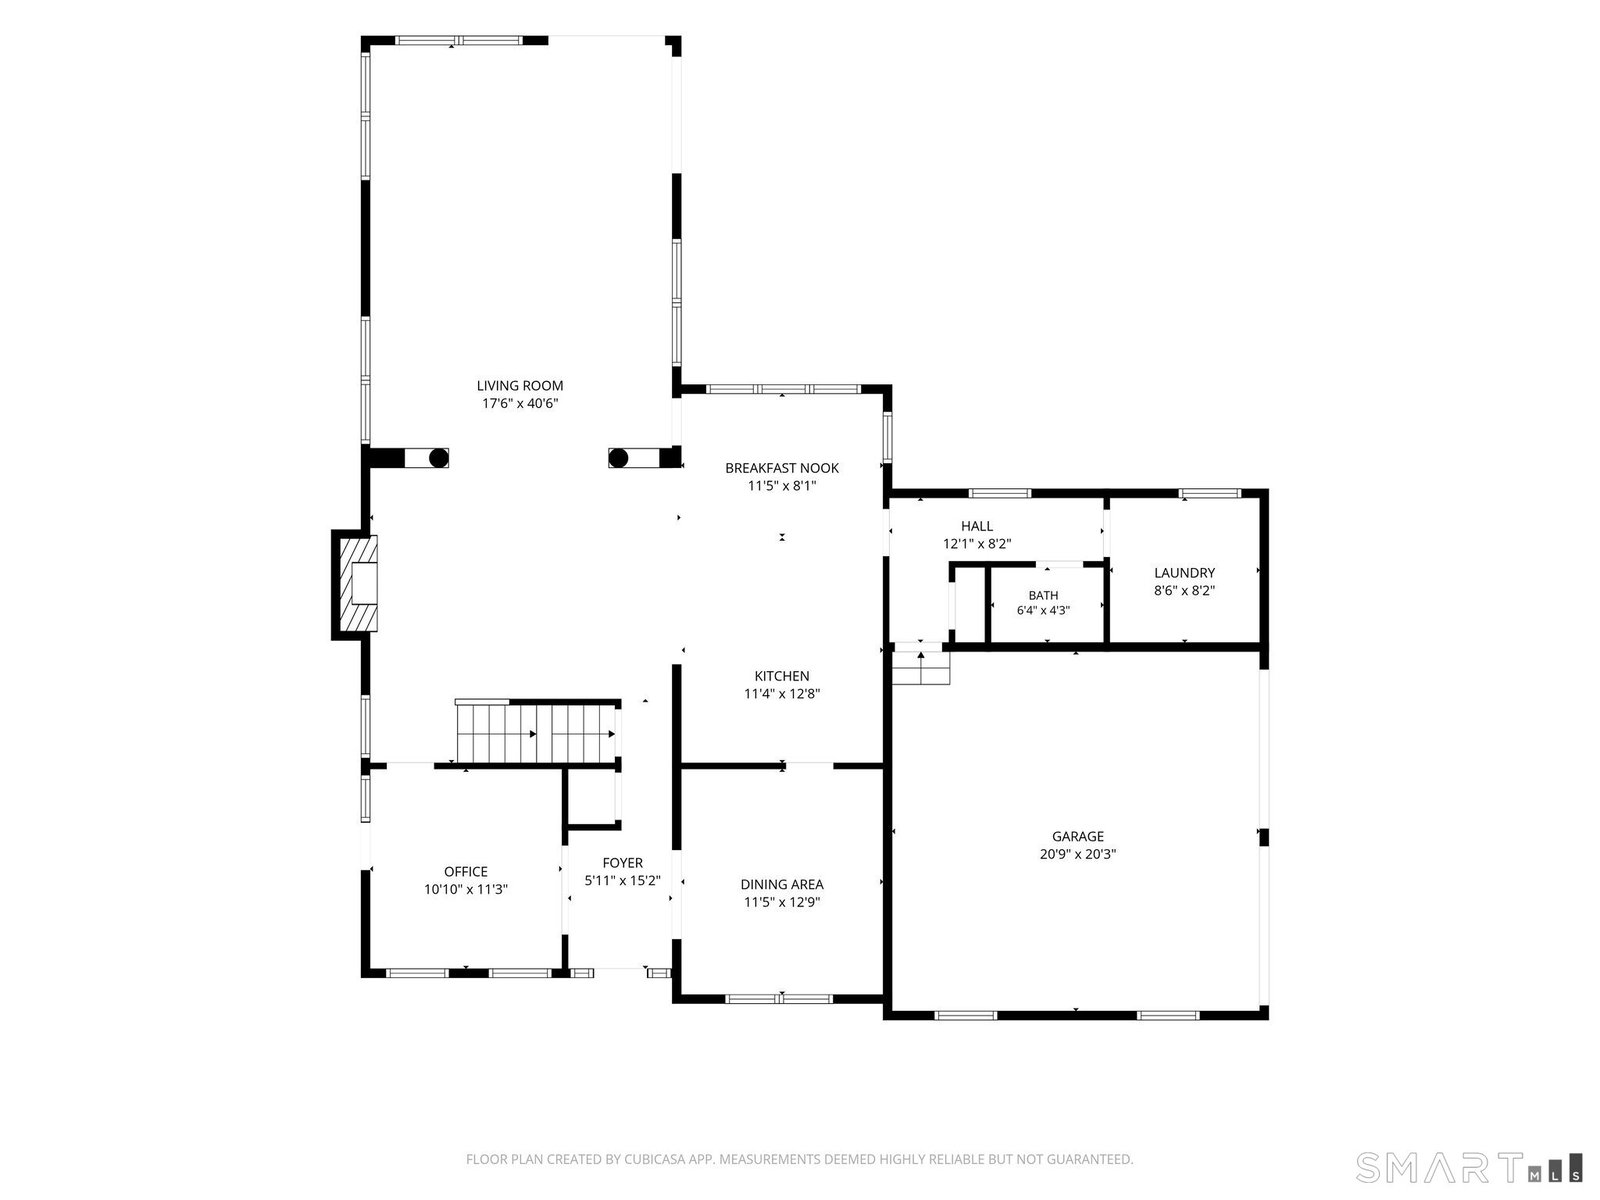
Back on Market. Sprawling Misty Meadow Colonial, features 40x5 wrap around front porch. Enter into the Foyer, to the left is an office with exterior door to the porch, to the right is a formal Dining Room. The rear of the home is completely open with a remodeled Kitchen featuring SS appliances, double oven, farmer's sink, quartz counters, Breakfast Bar and a Kitchen dining area. The Great room is huge and offers walls of windows, 2 sets of sliders to a wrap-around 17x21Trex deck, 2 sitting areas, gas fireplace. A mud room wing is located just off the Kitchen and offers a half bath and a full laundry Room with exterior door to the rear of the home. The side load staircase leads to the upper floor which has a Primary Bedroom with walk-in closet and a Full Bath including a whirlpool tub. Two other Bedrooms are on this level as well as a Guest Bath. A 20x24 Bonus Room is located above the 2car garage. The lot is level, extras include a stand-by generator, 7 zone inground sprinklers, totally remodeled Baths with quartz counters, and a 3rd car free standing garage. Foundation has been declared a level 2, small spider crack under Dining ROom window tiny one by hatchway, the rest of the foundation is solid, report attached Owner has registered with the state and has applied for the Enfield Tax Relief Reduction program
/u.realgeeks.media/teamgabriel/TeamGabrielLOGO.jpg)
Additional Information
- Days on Market
- 19
- Taxes
- $10,155
- Lot Size
- 33,105
- Interior Features
- Cable Available, Central Vacuum, Open Floor Plan, Security System
- Heating
- Hot Air
- Cooling System Type
- Central Air
- Water Source
- Public
- Appliances
- Electric Cooktop, Wall Oven, Microwave, Refrigerator, Dishwasher, Disposal, Washer, Dryer
- Fireplaces
- 1
- Basement
- Full
- Exterior Features
- Porch-Wrap Around, Porch, Deck, Deck, Sprinkler System
- Garage Spaces
- 3
- Elementary School
- Per Board of Ed
- High School
- Enfield
Mortgage Calculator
Listing courtesy of Cheryl Alaimo from Chestnut Oak Associates. (860) 558-9914 (860) 668-0234
The data relating to real estate for sale on this website appears in part through the SMARTMLS Internet Data Exchange program, a voluntary cooperative exchange of property listing data between licensed real estate brokerage firms, and is provided by SMARTMLS through a licensing agreement. Listing information is from various brokers who participate in the SMARTMLS IDX program and not all listings may be visible on the site. The property information being provided on or through the website is for the personal, non-commercial use of consumers and such information may not be used for any purpose other than to identify prospective properties consumers may be interested in purchasing. Some properties which appear for sale on the website may no longer be available because they are for instance, under contract, sold or are no longer being offered for sale. Property information displayed is deemed reliable but is not guaranteed. Copyright 2026 SmartMLS, Inc.