5 Field Dr, Ellington, CT 06029
- $759,000
- 5
- BD
- 5
- BA
- 4,035
- SqFt






- List Price
- $759,000
- Status
- ACTIVE
- MLS#
- 24188923
- Year Built
- 1973
- Style
- Colonial
- Bedrooms
- 5
- Bathrooms
- 5
- Acres
- 0.76
- Living Area
- 4,035
Property Description
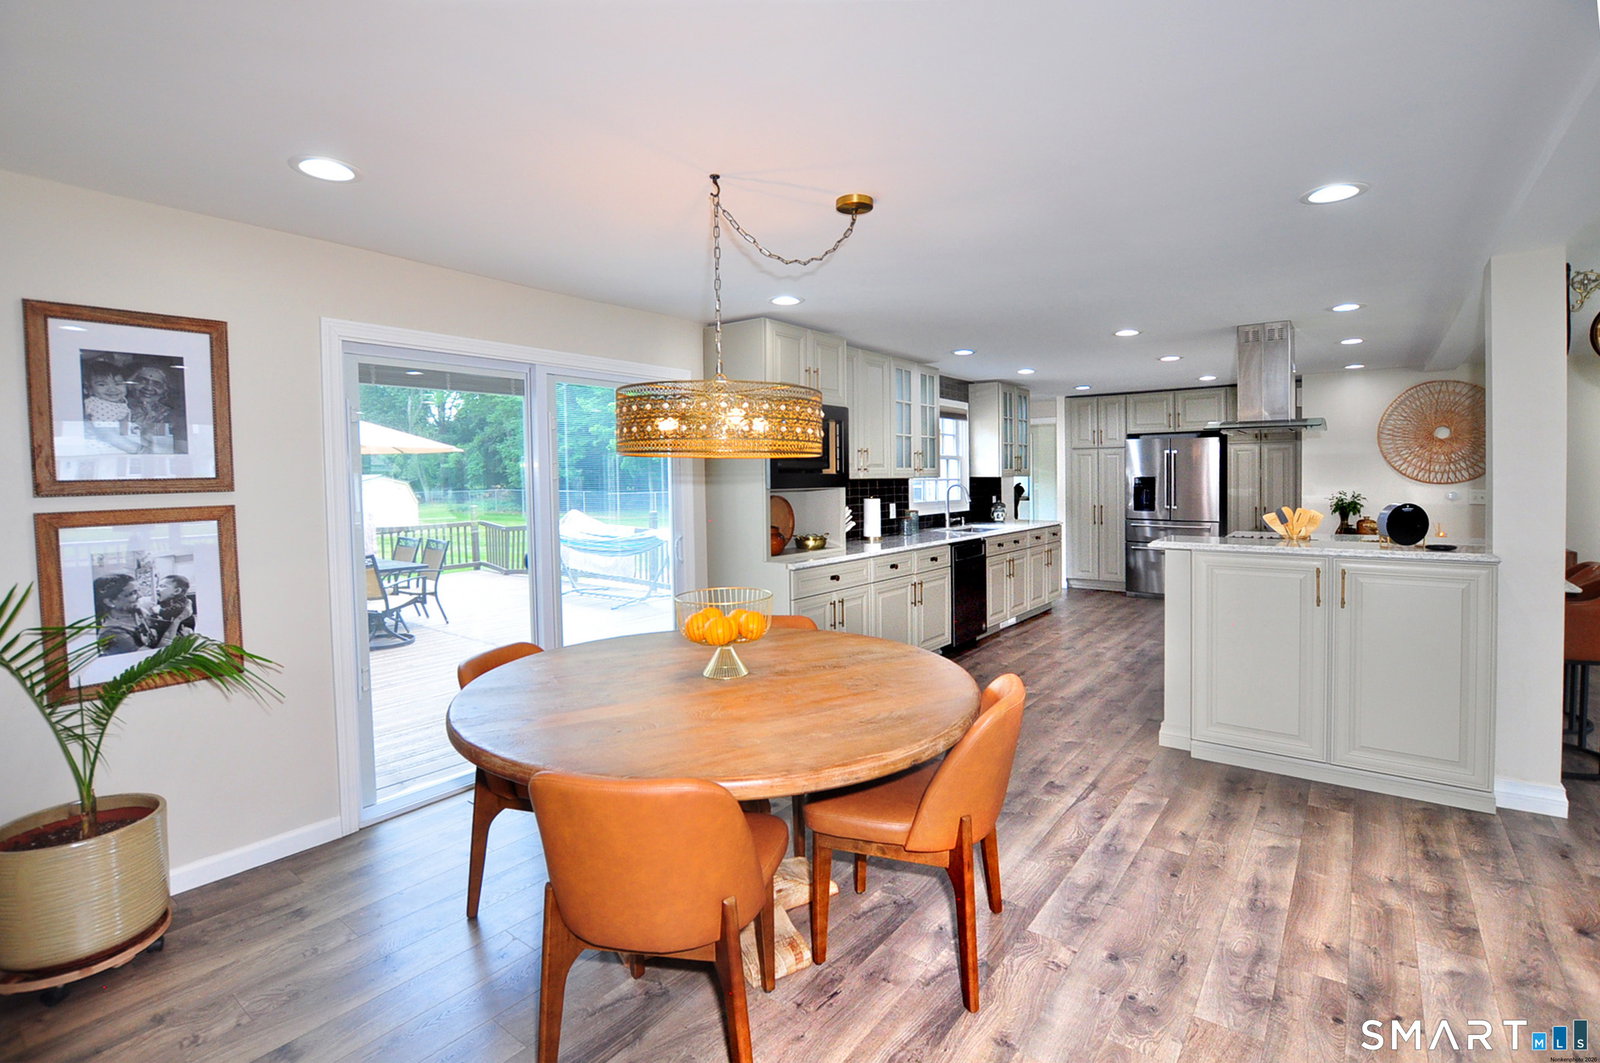
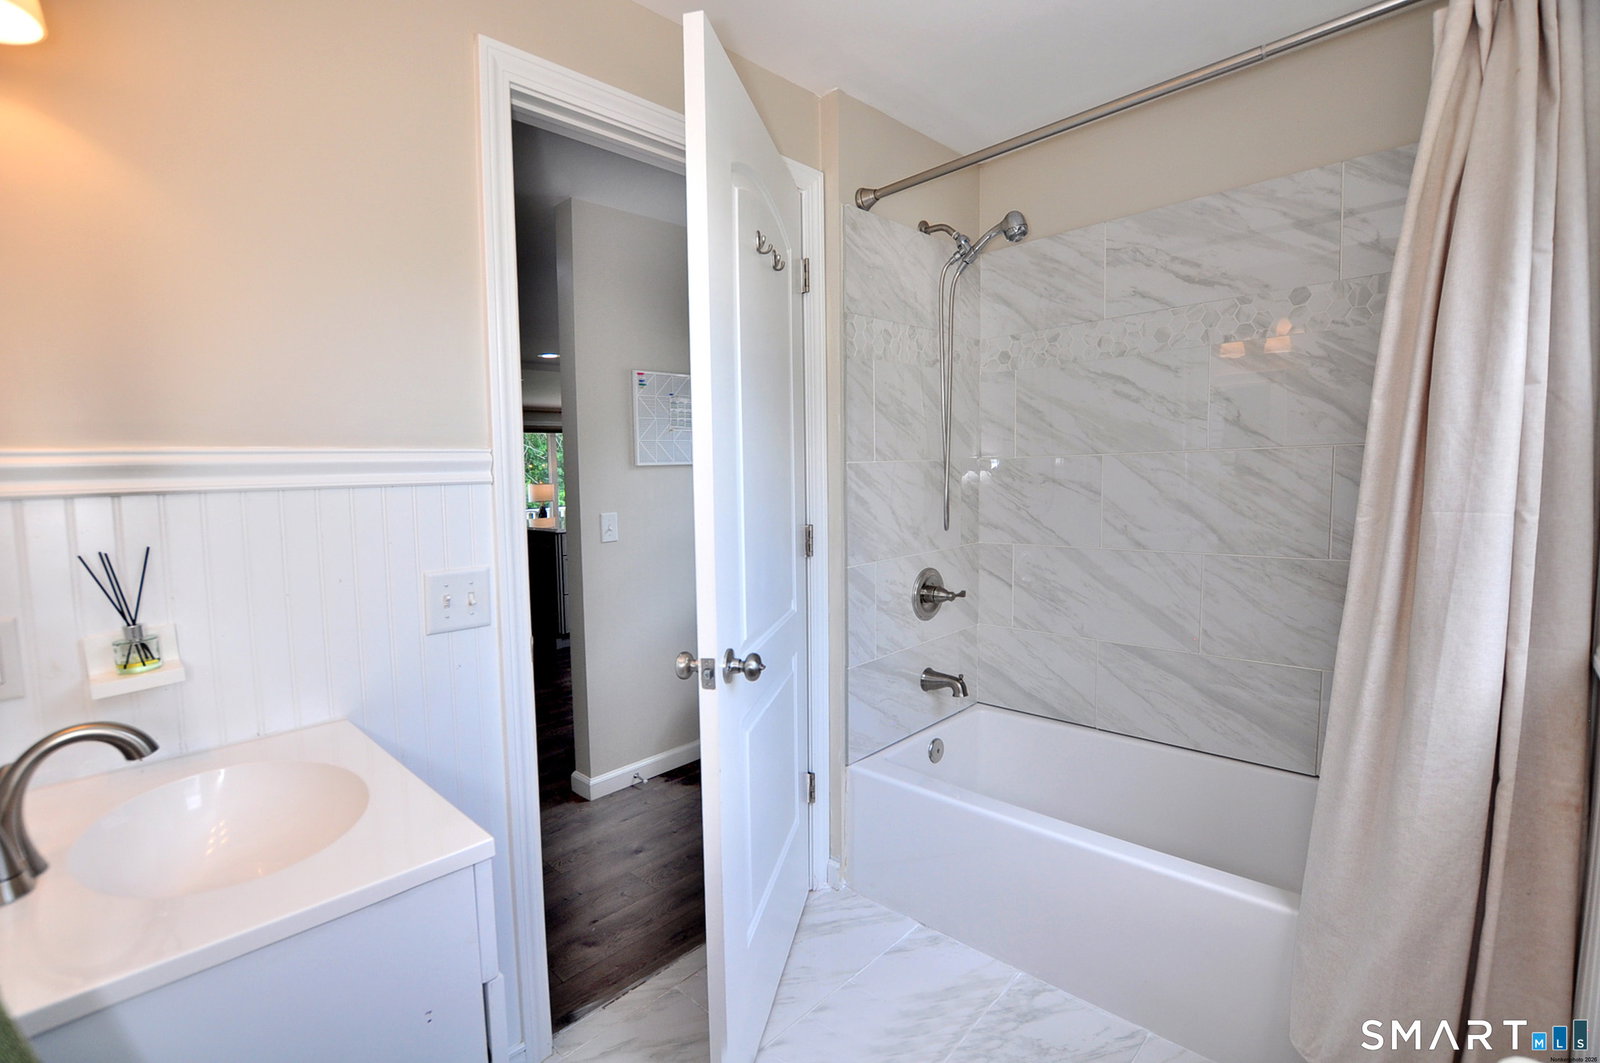
Welcome to this beautifully updated and meticulously maintained home offering over 4,035 sqft with 6 bedrooms, 4.5 baths, and an oversized 3-car garage. Featuring a versatile floor plan and extensive updates since 2019, this move-in-ready home includes exceptional energy-efficient improvements. The flexible layout offers a possible 1st floor bed with an adjacent full bath, ideal for guests, multigenerational living, or a home office. The family room with wet bar and nearby half bath is perfect for entertaining. Fresh Sherwin-Williams premium neutral paint and custom blinds enhance the interior. The open kitchen features a center island with quartz countertops, refinished cabinetry, designer hardware, modern backsplash, upgraded stainless steel appliances, and a new dining room chandelier. The spacious primary suite boasts a spa-inspired bath with a soaking tub, dual quartz vanity, and frameless tiled walk-in shower. The expansive lower level offers recreation space, storage, or future finishing potential. Enjoy a fully fenced backyard with a refinished enclosed deck, refreshed landscaping, mature peach and apple trees, and an oversized shed with a metal roof. Additional upgrades include new attic and basement insulation, professional air sealing, a Nest thermostat, and a rare transferable Tesla solar subscription for just $100/month.Located in the Ellington school district, with Windermere Elementary within walking distance, this exceptional home is ready to move in and enjoy
/u.realgeeks.media/teamgabriel/TeamGabrielLOGO.jpg)
Additional Information
- Days on Market
- 24
- Taxes
- $11,713
- Lot Size
- 33,105
- Interior Features
- Open Floor Plan
- Heating
- Hot Air
- Cooling System Type
- Central Air
- Water Source
- Public
- Appliances
- Gas Cooktop, Microwave, Range Hood, Refrigerator, Dishwasher, Disposal, Washer, Dryer
- Fireplaces
- 1
- Basement
- Crawl Space, Partial, Unfinished
- Garage Spaces
- 3
- Elementary School
- Windermere
- Middle School
- Center School
- High School
- Crystal Lake
Mortgage Calculator
Listing courtesy of Madhu Reddy from Reddy Realty, LLC. (860) 918-2921 (860) 918-2921
The data relating to real estate for sale on this website appears in part through the SMARTMLS Internet Data Exchange program, a voluntary cooperative exchange of property listing data between licensed real estate brokerage firms, and is provided by SMARTMLS through a licensing agreement. Listing information is from various brokers who participate in the SMARTMLS IDX program and not all listings may be visible on the site. The property information being provided on or through the website is for the personal, non-commercial use of consumers and such information may not be used for any purpose other than to identify prospective properties consumers may be interested in purchasing. Some properties which appear for sale on the website may no longer be available because they are for instance, under contract, sold or are no longer being offered for sale. Property information displayed is deemed reliable but is not guaranteed. Copyright 2026 SmartMLS, Inc.