57 Indian Run, Enfield, CT 06082
- $320,000
- 4
- BD
- 2
- BA
- 1,224
- SqFt






- List Price
- $320,000
- Status
- ACTIVE
- MLS#
- 24186386
- Price Change
- ▼ $10,000 1788994614
- Year Built
- 1961
- Style
- Cape Cod
- Bedrooms
- 4
- Bathrooms
- 2
- Acres
- 0.46
- Living Area
- 1,224
Property Description
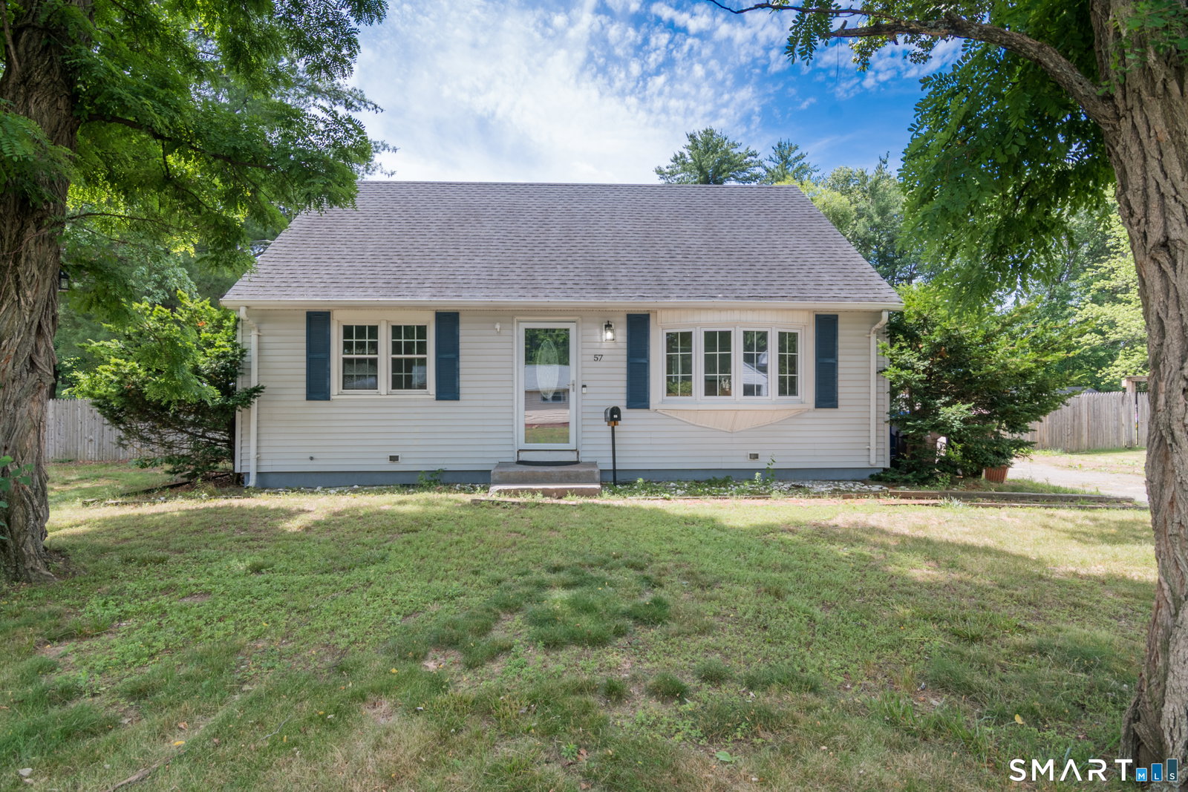
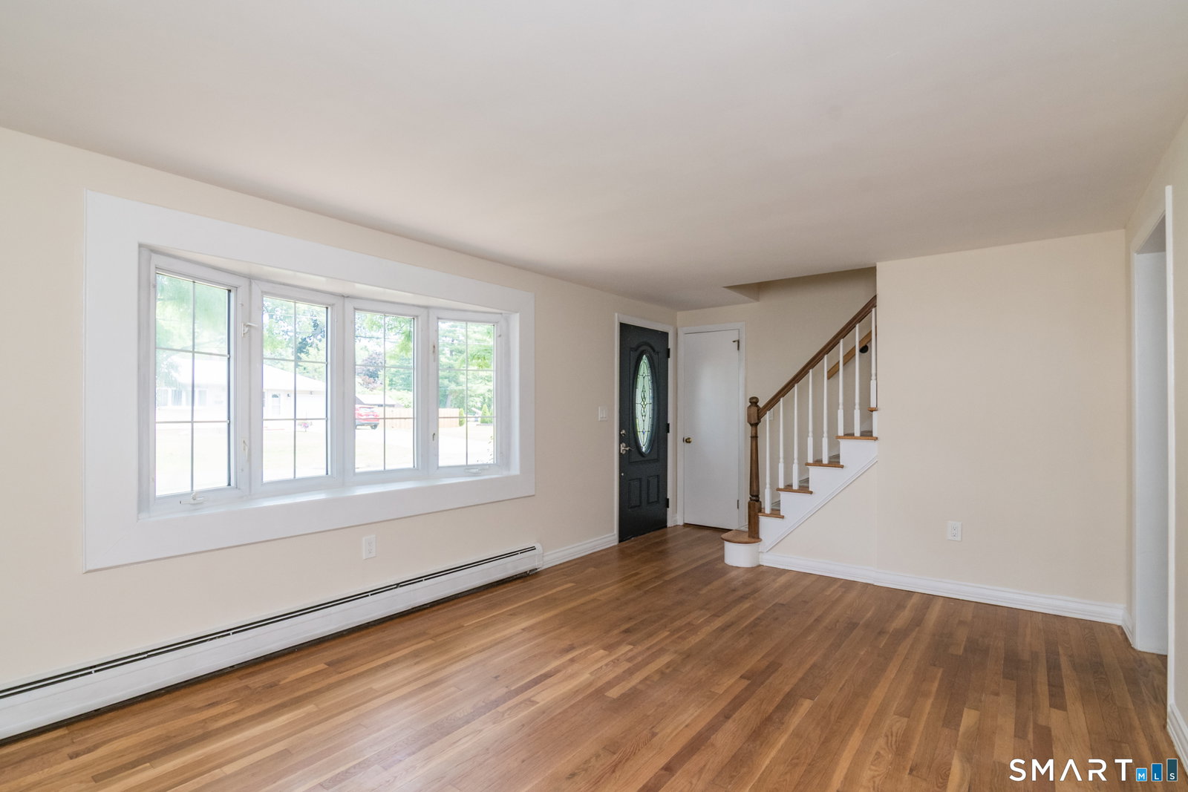
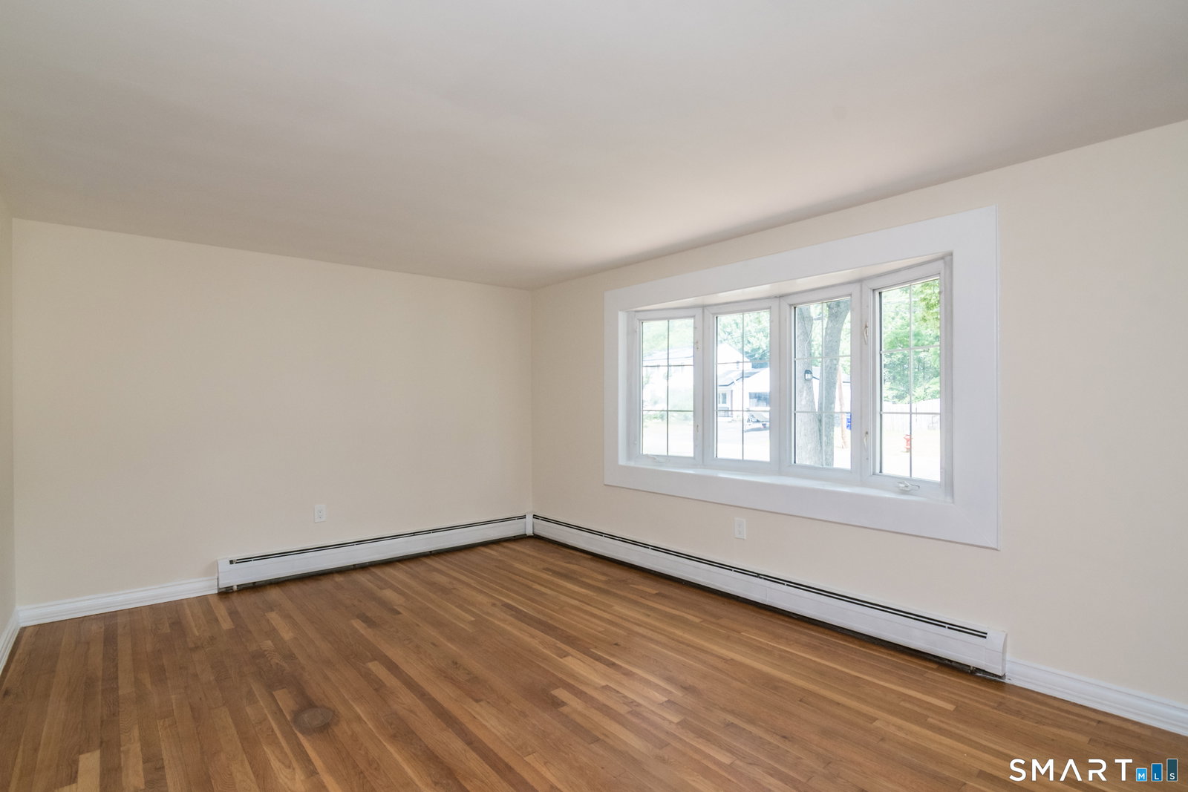
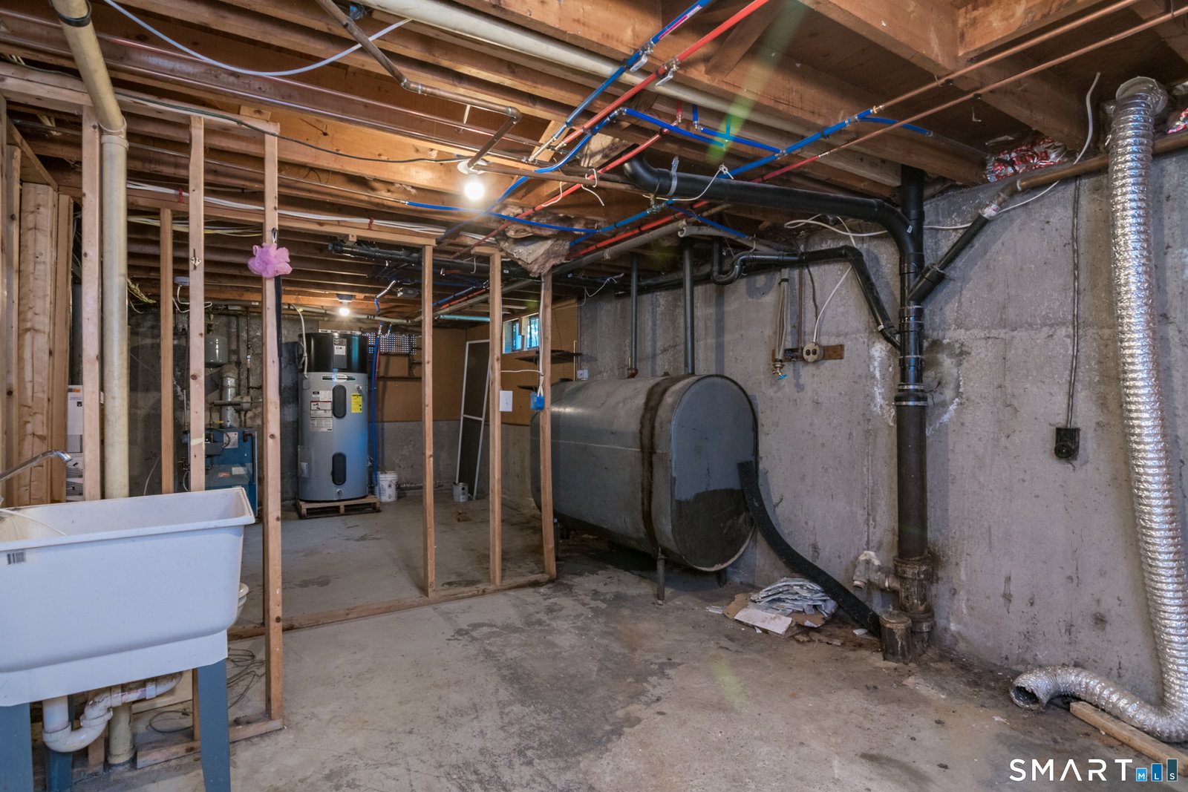
Welcome home to this spacious, vinyl-sided Cape nestled on a large, level lot. Perfect for everyday living and entertaining, this home combines classic charm with luxurious modern updates and updated mechanical features. Step inside to a bright and airy living room featuring gorgeous hardwood floors and a beautiful bow window that floods the space with natural light. The gleaming hardwoods flow seamlessly into the first-floor bedrooms. The true showstopper is the beautifully remodeled main bathroom, designed with a spa-like touch: enjoy a stunning walk-in shower with a custom glass and marble-tiled surround, a relaxing rain shower head, a double vanity with elegant granite countertops, and the pure comfort of a heated tile floor paired with separate electric heat. The second level has two generous bedrooms.The lower level significantly expands your living space featuring a fifth bedroom and a second bathroom complete with a ceramic-tiled walk-in shower and ceramic flooring, both heated by separate electric. Peace of mind comes standard here with excellent infrastructure upgrades (APO), newly installed hot water tank, a heavy-duty 200-Amp electrical box, a sub-panel, and a ready-to-go generator hookup. Situated in a prime location just minutes from premier shopping, malls, Interstate 91 and local amenities, this property offers the perfect blend of convenience, modern luxury, and mechanical efficiency. Don't miss this opportunity!
/u.realgeeks.media/teamgabriel/TeamGabrielLOGO.jpg)
Additional Information
- Days on Market
- 76
- Taxes
- $4,937
- Lot Size
- 20,037
- Interior Features
- Cable Available
- Heating
- Hot Water
- Cooling System Type
- None
- Water Source
- Public
- Appliances
- Electric Range, Range Hood, Refrigerator, Dishwasher, Disposal
- Basement
- Full, Heated, Storage Space, Interior Entry, Partial
- Exterior Features
- Shed
- Parking Spaces
- 3
- Elementary School
- Per Board of Ed
- High School
- Per Board of Ed
Mortgage Calculator
Listing courtesy of Dottie Maiwald from HB Real Estate, LLC. (413) 537-0007 (413) 244-2233
The data relating to real estate for sale on this website appears in part through the SMARTMLS Internet Data Exchange program, a voluntary cooperative exchange of property listing data between licensed real estate brokerage firms, and is provided by SMARTMLS through a licensing agreement. Listing information is from various brokers who participate in the SMARTMLS IDX program and not all listings may be visible on the site. The property information being provided on or through the website is for the personal, non-commercial use of consumers and such information may not be used for any purpose other than to identify prospective properties consumers may be interested in purchasing. Some properties which appear for sale on the website may no longer be available because they are for instance, under contract, sold or are no longer being offered for sale. Property information displayed is deemed reliable but is not guaranteed. Copyright 2026 SmartMLS, Inc.