32 Pease Farm Rd, Ellington, CT 06029
- $950,000
- 5
- BD
- 4
- BA
- 4,362
- SqFt










- List Price
- $950,000
- Status
- ACTIVE
- MLS#
- 24183975
- Year Built
- 2008
- Style
- Colonial
- Bedrooms
- 5
- Bathrooms
- 4
- Acres
- 1.18
- Living Area
- 4,362
Property Description
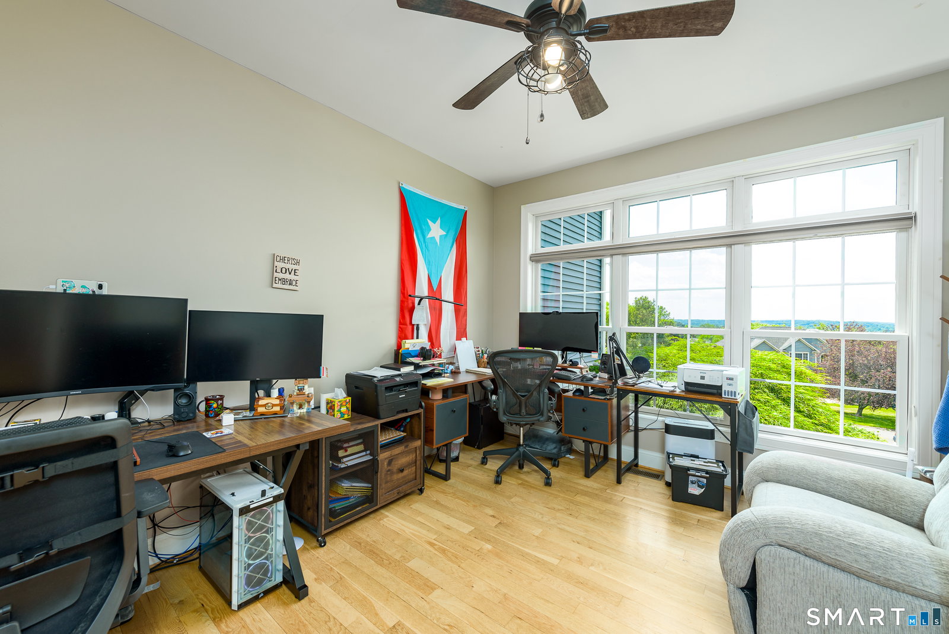
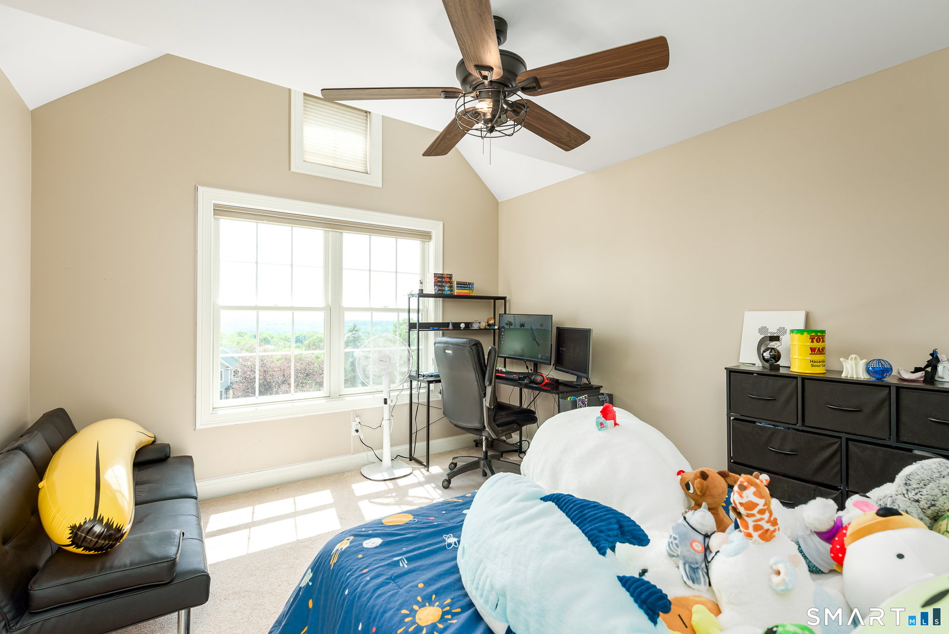
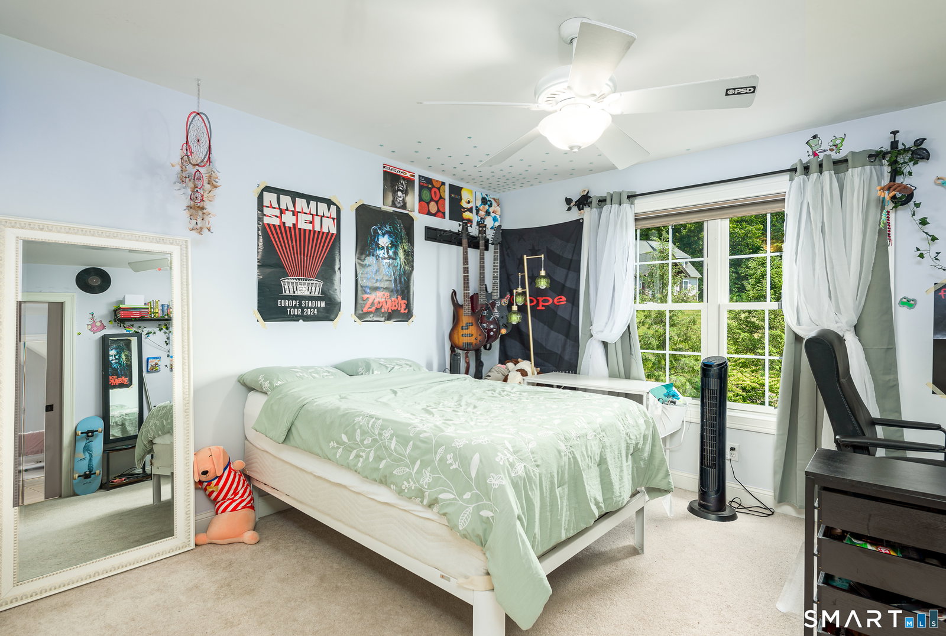
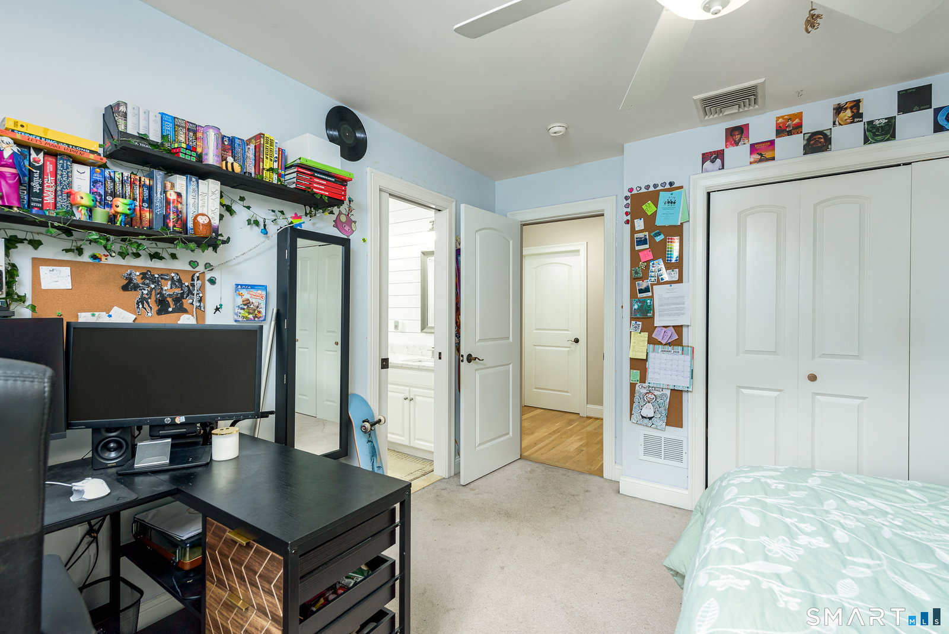
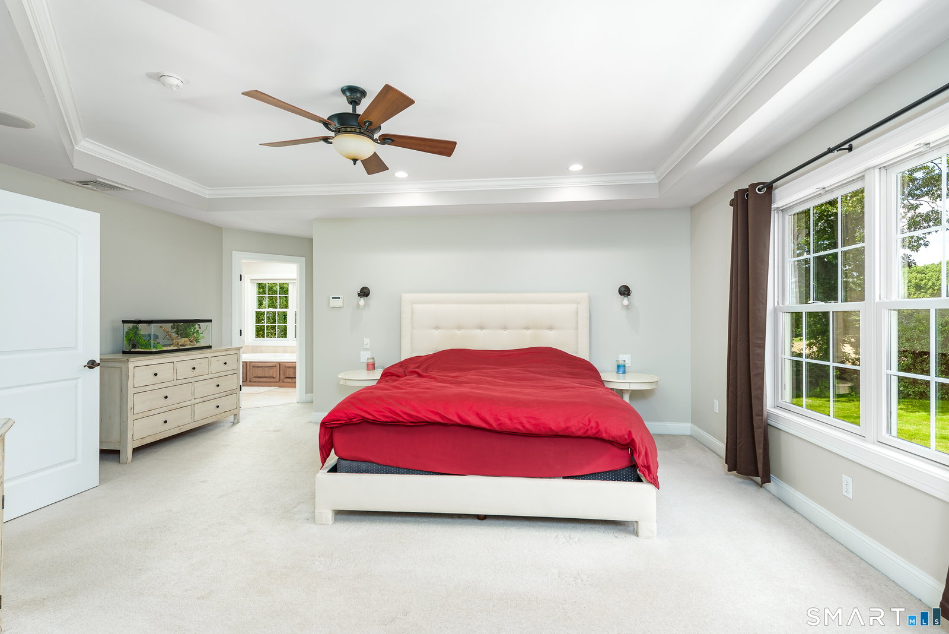
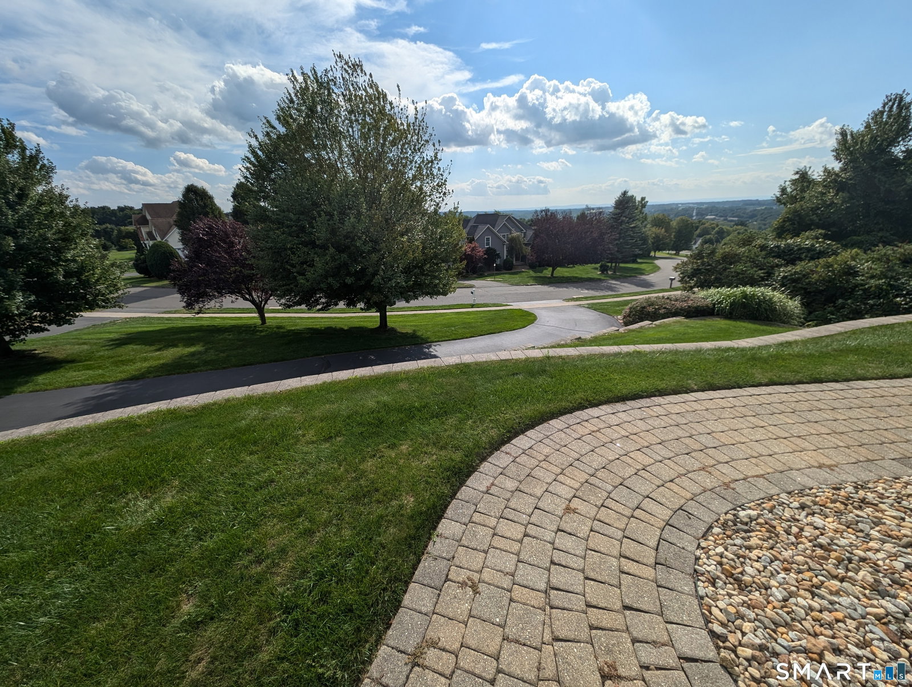
The best homes don't just offer more space; they make everyday living better. Set on a private 1.18-acre lot in Ellington's Pease Farm neighborhood, this exceptional Colonial offers 4,300+ sq ft of beautifully maintained living space with 5 bedrooms, 3 full baths, 1 half bath, and a 3-car garage. Designed for daily living and entertaining, it combines quality craftsmanship, a spacious layout, timeless style, and the privacy buyers hope to find. Natural light fills the interior, where generous gathering spaces and a gourmet kitchen create a functional flow. The finished walk-out basement adds flexible space for recreation, fitness, media, guests, or multi-generational living, while a fireplace insert adds warmth and comfort during colder months. Outside, professionally landscaped grounds, scenic views, and a peaceful setting create an inviting backdrop for relaxing, gathering, and enjoying the outdoors. Adding to its long-term value, the home includes a premium solar energy system paired with whole-home battery backup. The system will transfer with the home, and the buyer will not assume a solar lease, solar loan, or transfer fee. Available records show utility bill credits, documented battery incentive payments, and dependable backup power during outages. Ideally located near Ellington's highly regarded schools, parks, golf courses, shopping, dining, and commuter routes, this home offers comfort, efficiency, convenience, and lasting value.
/u.realgeeks.media/teamgabriel/TeamGabrielLOGO.jpg)
Additional Information
- Days on Market
- 42
- Taxes
- $15,939
- Lot Size
- 51,400
- Interior Features
- Wired Audio, Cable Available, Central Vacuum, Open Floor Plan, Security System
- Heating
- Hot Water
- Cooling System Type
- Ceiling Fan(s), Central Air
- Water Source
- Public
- Appliances
- Electric Cooktop, Wall Oven, Microwave, Refrigerator, Ice Maker, Dishwasher, Disposal
- Fireplaces
- 1
- Basement
- Full, Heated, Partial, Walkout, Full
- Exterior Features
- Balcony, Hot Tub, Sprinkler System, Patio
- Garage Spaces
- 3
- Elementary School
- Center
- High School
- Ellington
Mortgage Calculator
Listing courtesy of Theodore Branon from Better Homes and Gardens Real Estate Executive Real Estate. (860) 614-7483 (860) 633-8800
The data relating to real estate for sale on this website appears in part through the SMARTMLS Internet Data Exchange program, a voluntary cooperative exchange of property listing data between licensed real estate brokerage firms, and is provided by SMARTMLS through a licensing agreement. Listing information is from various brokers who participate in the SMARTMLS IDX program and not all listings may be visible on the site. The property information being provided on or through the website is for the personal, non-commercial use of consumers and such information may not be used for any purpose other than to identify prospective properties consumers may be interested in purchasing. Some properties which appear for sale on the website may no longer be available because they are for instance, under contract, sold or are no longer being offered for sale. Property information displayed is deemed reliable but is not guaranteed. Copyright 2026 SmartMLS, Inc.