174 S Grand St, Suffield, CT 06093
- $899,900
- 4
- BD
- 2
- BA
- 1,896
- SqFt









- List Price
- $899,900
- Status
- ACTIVE
- MLS#
- 24182516
- Year Built
- 1981
- Style
- Cape Cod, Log
- Bedrooms
- 4
- Bathrooms
- 2
- Acres
- 17.57
- Living Area
- 1,896
Property Description
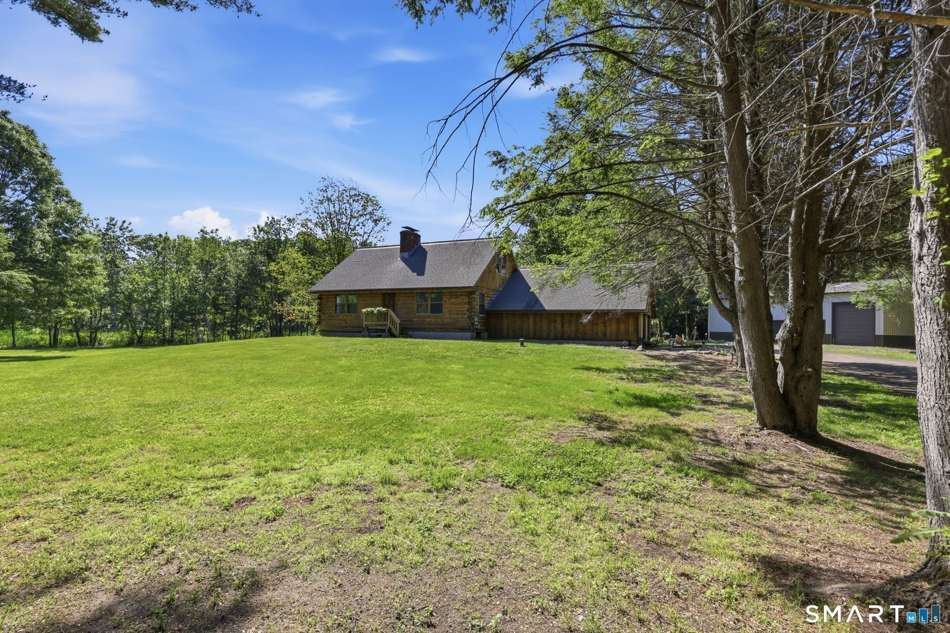
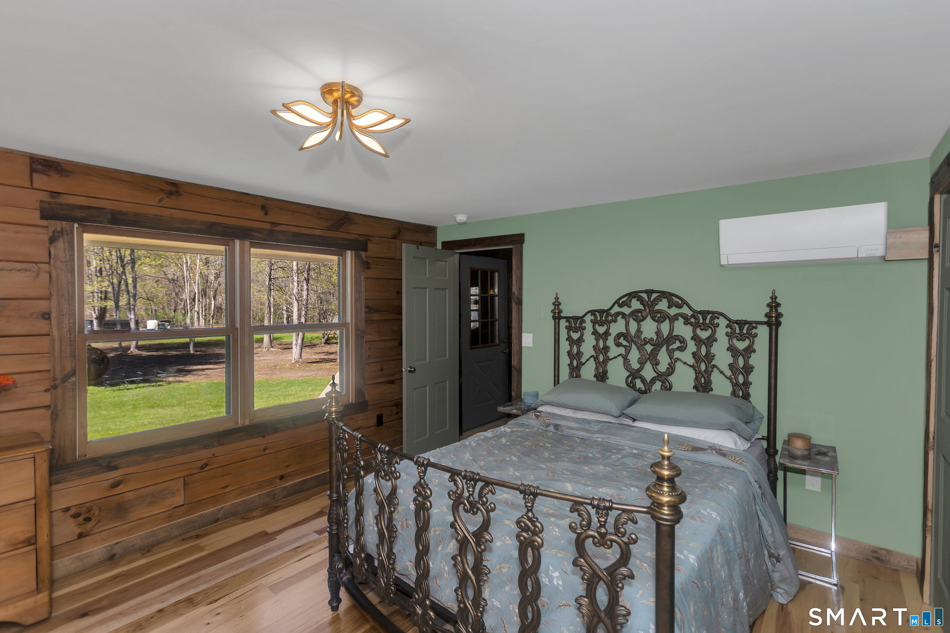
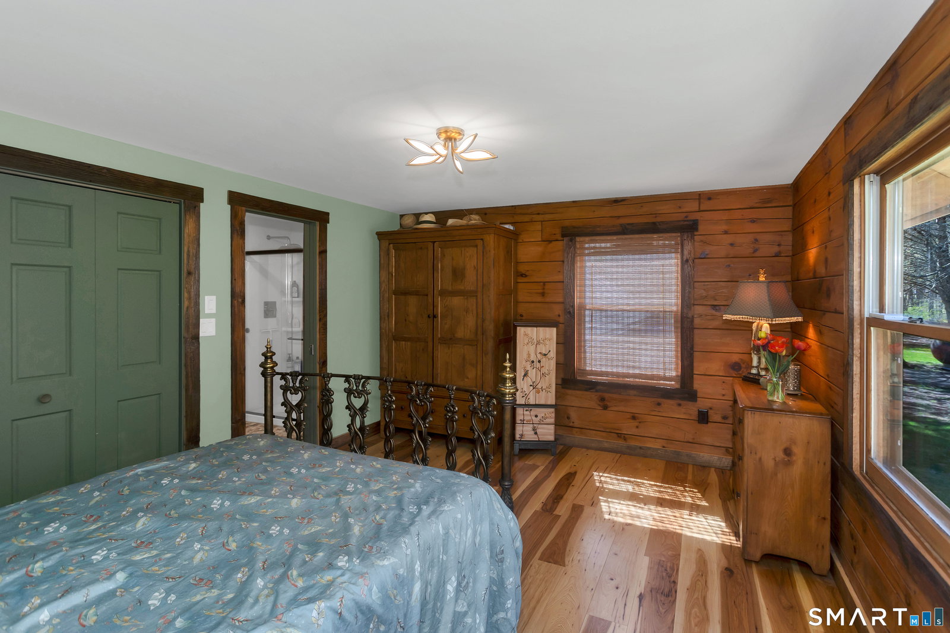
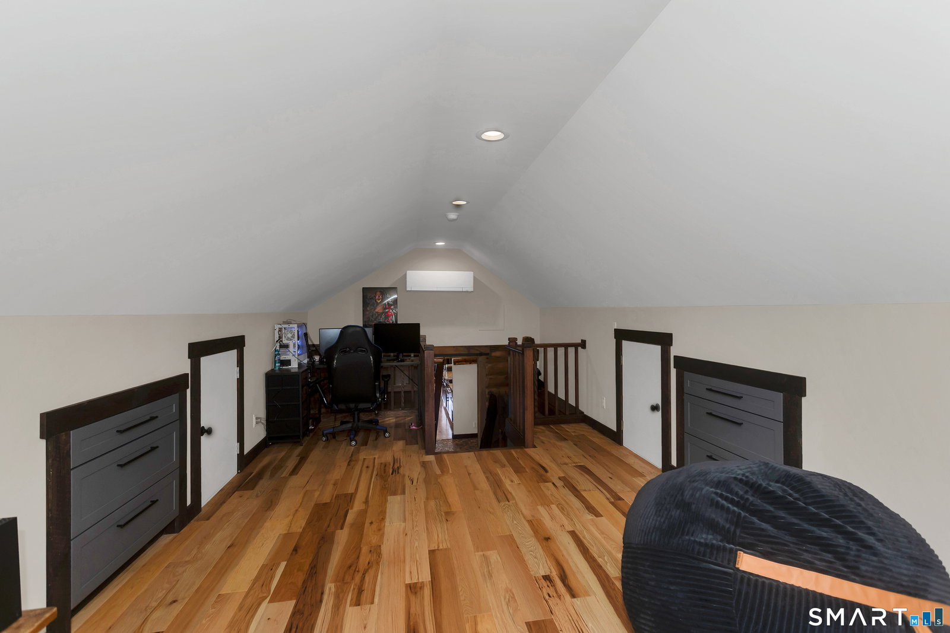
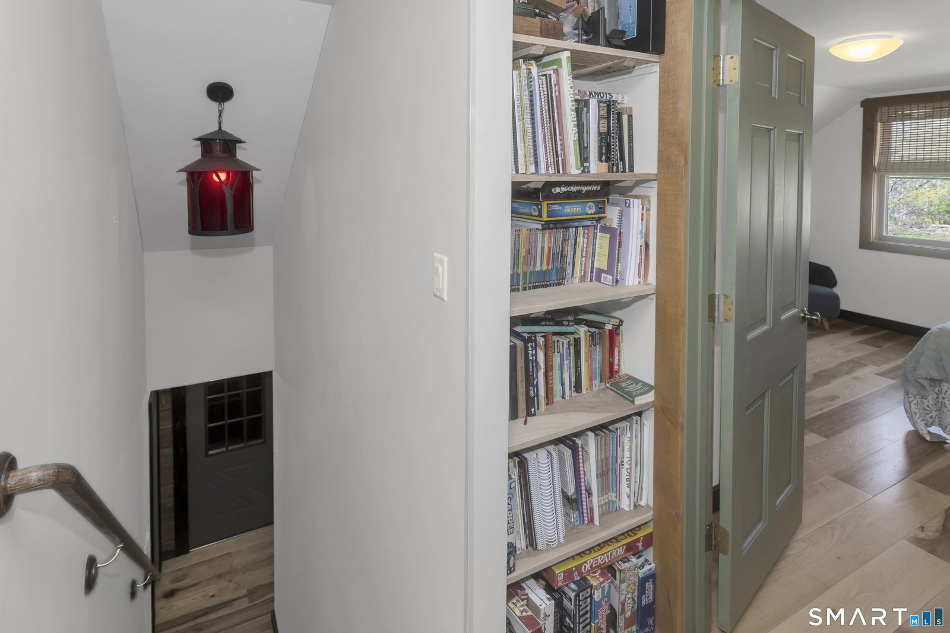
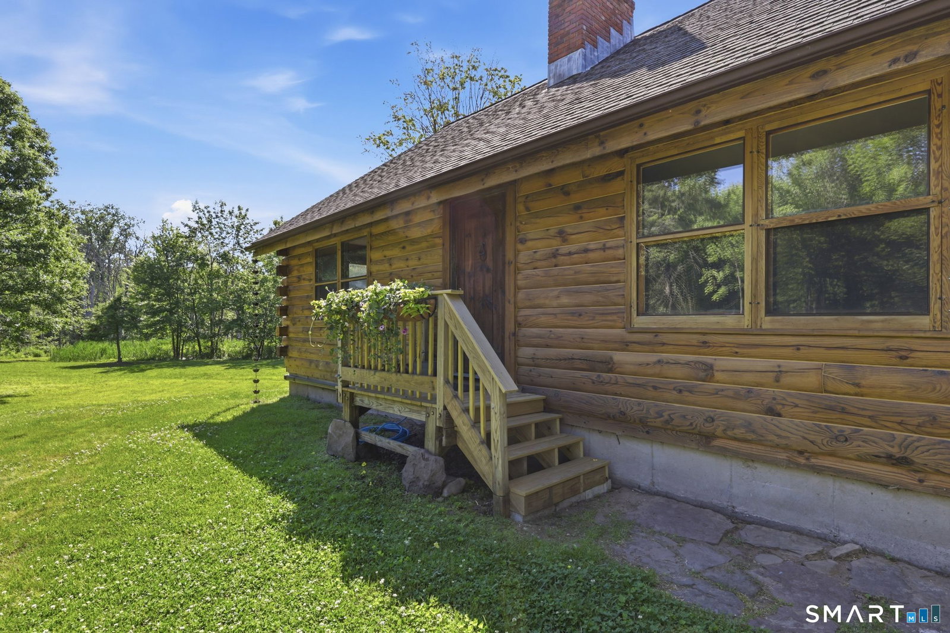
Truly unique, one-of-a-kind log cabin home and property spread over 17+ private acres! As you move down the long driveway the property begins to open up and in the clearing sits the 4 bed/2.0 bath, log cabin home recently remodeled tastefully, thoughtfully and with intention, surrounded by a pond, large outbuilding and nature! With stunning natural hickory wood flooring throughout, the home offers a chef's kitchen complete w/leathered quartz tops & backsplash, commercial grade appliances, dining area and custom cabinetry. Just off the kitchen is the sprawling living room w/wood stove & barn beam mantel piece as the focal point. Main floor primary bedroom w/breathtaking new full bath. A traditional cape cod style layout, the upper level consists of 2 generous sized bedrooms. The rear room w/vaulted ceilings, skylights and access to the 19' x 12' wood deck is currently used as a dining room but offers much flexibility to serve as a den, family room, lounge, etc. The bedroom loft area over the garage is sectioned off from the remainder of the home with a barn door and several steps, making it the perfect, private work from home space (fiberoptic internet). Enjoy waking up everyday at this personal retreat taking in the sunrise on the deck overlooking the pond and evening strolls through the looped trail meandering around the northeast corner of the property. Along the trail loop do not miss the 65' x 30' Morton built barn w/three 10' bays, including one with a drive thru option.
/u.realgeeks.media/teamgabriel/TeamGabrielLOGO.jpg)
Additional Information
- Days on Market
- 91
- Taxes
- $7,592
- Lot Size
- 765,349
- Heating
- Baseboard, Wall Furnace, Wood Stove
- Cooling System Type
- Ductless
- Sewer
- Septic Tank
- Water Source
- Private Well
- Appliances
- Range, Microwave, Range Hood, Refrigerator, Dishwasher, Washer, Dryer
- Fireplaces
- 1
- Basement
- Full, Unfinished, Full
- Exterior Features
- Underground Utilities, Barn/Stable, Deck
- Garage Spaces
- 3
- Elementary School
- A. Ward Spaulding
- Middle School
- Suffield
- High School
- Suffield
Mortgage Calculator
Listing courtesy of Chris Colli from Chestnut Oak Associates. (860) 716-7168 (860) 668-0234
The data relating to real estate for sale on this website appears in part through the SMARTMLS Internet Data Exchange program, a voluntary cooperative exchange of property listing data between licensed real estate brokerage firms, and is provided by SMARTMLS through a licensing agreement. Listing information is from various brokers who participate in the SMARTMLS IDX program and not all listings may be visible on the site. The property information being provided on or through the website is for the personal, non-commercial use of consumers and such information may not be used for any purpose other than to identify prospective properties consumers may be interested in purchasing. Some properties which appear for sale on the website may no longer be available because they are for instance, under contract, sold or are no longer being offered for sale. Property information displayed is deemed reliable but is not guaranteed. Copyright 2026 SmartMLS, Inc.