60 Abbe Rd, East Windsor, CT 06088
- $1,050,000
- 9
- BD
- 5
- BA
- 8,022
- SqFt






- List Price
- $1,050,000
- Status
- ACTIVE
- MLS#
- 24170247
- Price Change
- ▼ $49,000 1784324226
- Year Built
- 1988
- Style
- Split Level
- Bedrooms
- 9
- Bathrooms
- 5
- Acres
- 8.93
- Living Area
- 8,022
Property Description
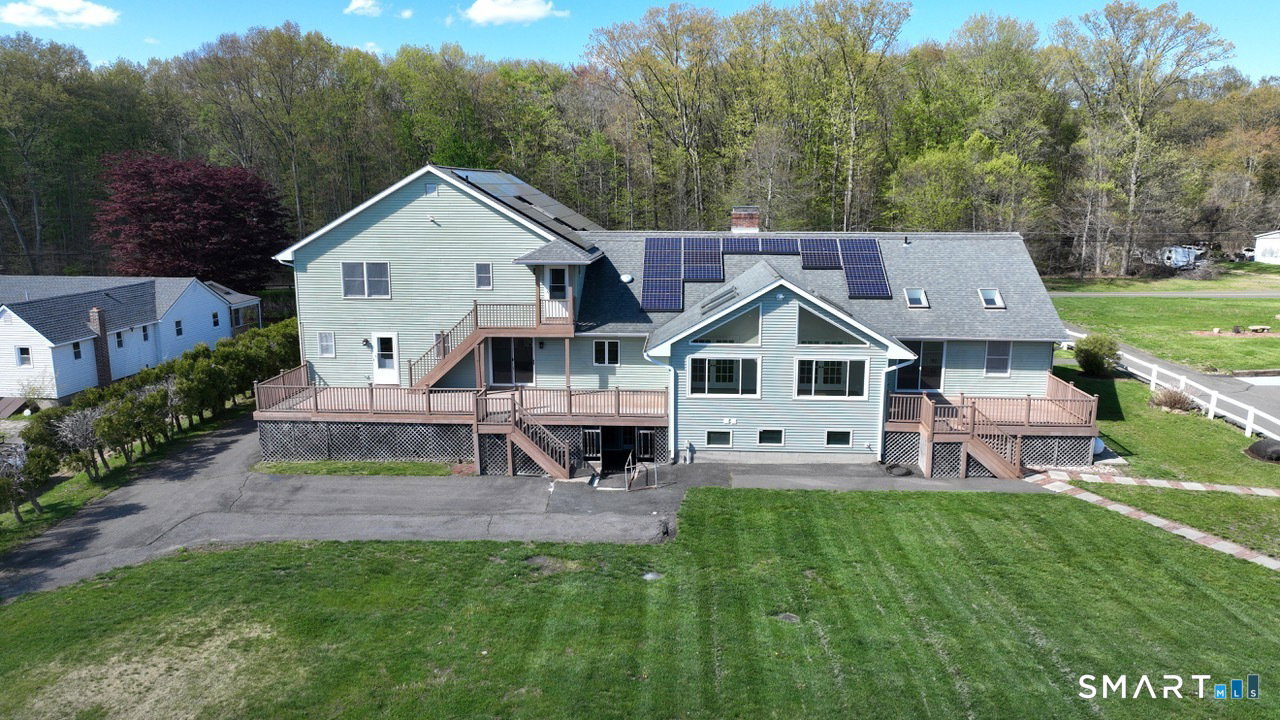
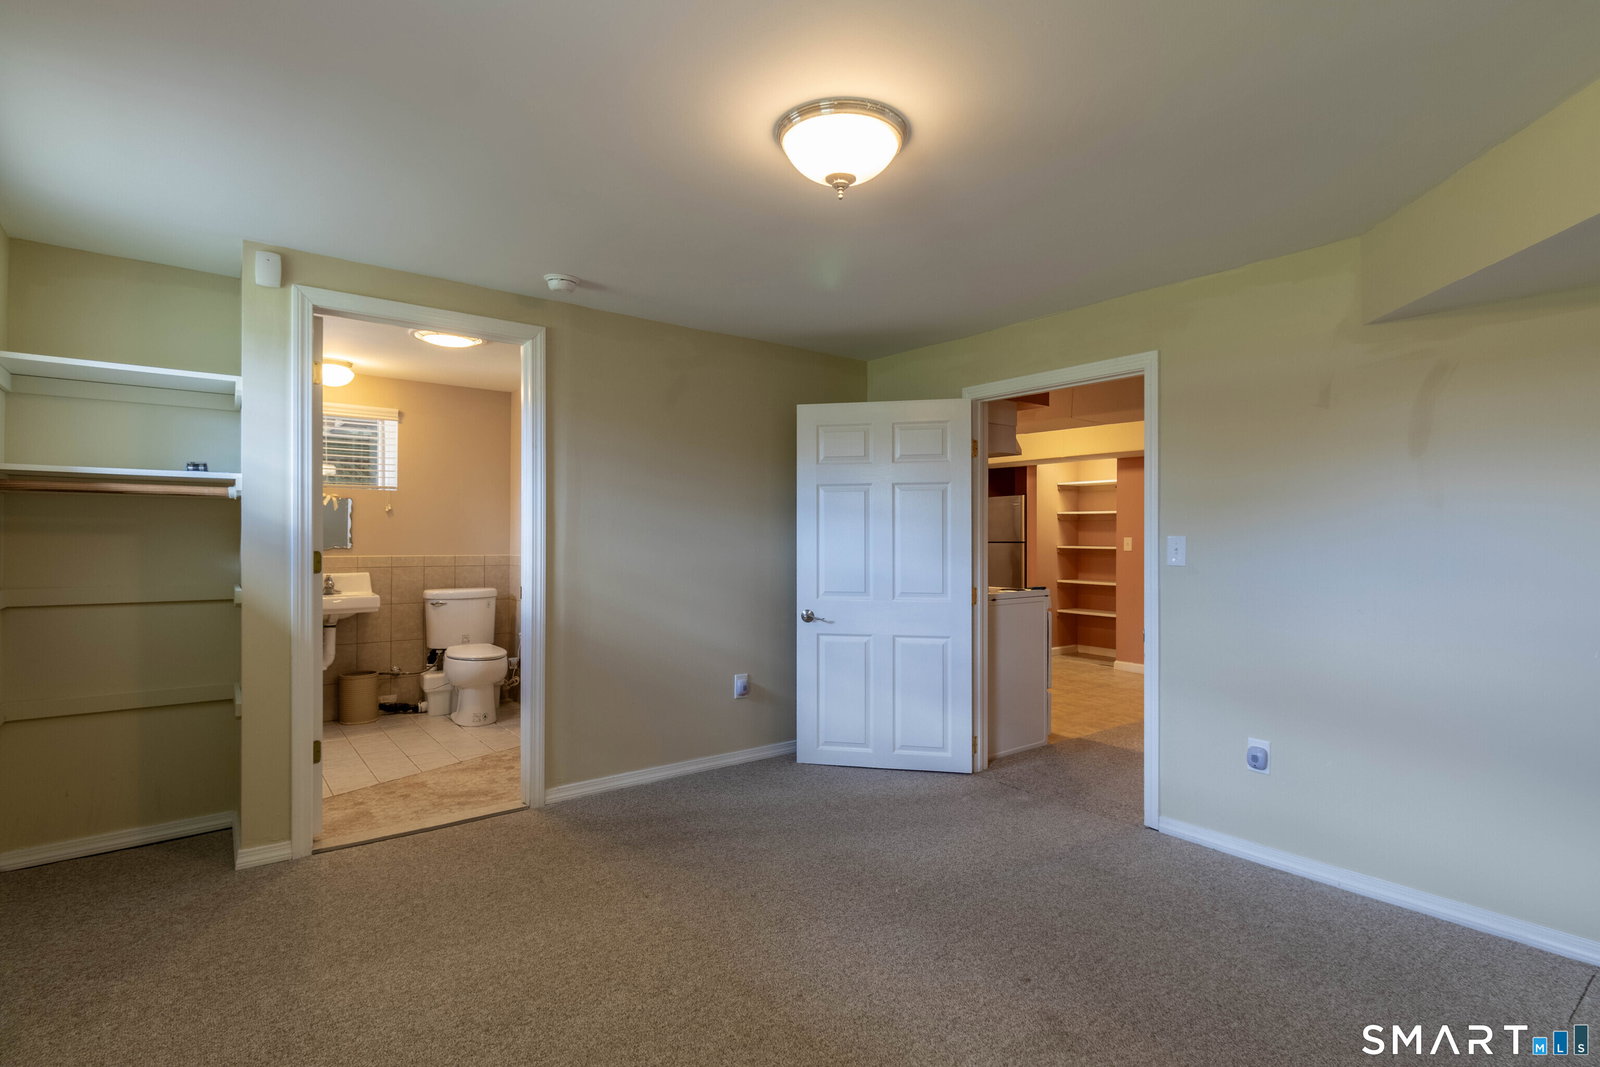
Exceptional fully remodeled estate on 9.48 private acres in East Windsor offering over 8,000 finished sq ft, 9 bedrooms, and 5 full baths-ideal for multigenerational living or investment. The main level features a redesigned kitchen with new cabinetry and refinished handcrafted originals, opening to a vaulted sunroom flanked by two expansive decks overlooking scenic grounds and abundant wildlife. The main floor primary suite includes a walk-through closet and a stunning en-suite with dual sinks, soaking tub, and floor-to-ceiling tiled shower. Upstairs offers 4 spacious bedrooms, a large living area, full bath with dual sinks, and ~1,000 sq ft attic space ready for storage or future finishing. The fully permitted lower level includes a private entrance, kitchen, bath, and laundry-perfect for in-laws or rental use-plus additional storage and mechanical rooms. Extensive updates include 5 renovated baths, new flooring, fresh paint, newer roof, Tesla solar on the home and 30x50 barn, new exterior lighting, gutters, and downspouts. HVAC, plumbing, and electrical systems have been serviced or updated. Septic system inspected with multi-stage design for long-term reliability. A rare opportunity offering space, flexibility, and modern upgrades in a peaceful setting. Excellent lot for horses & animals. Windsor Show Stables across the street.
/u.realgeeks.media/teamgabriel/TeamGabrielLOGO.jpg)
Additional Information
- Days on Market
- 85
- Taxes
- $12,859
- Lot Size
- 388,990
- Interior Features
- Security System
- Heating
- Hot Air, Zoned
- Cooling System Type
- Attic Fan, Ceiling Fan(s), Central Air, Zoned
- Sewer
- Septic Tank
- Water Source
- Private Well
- Appliances
- Electric Range, Microwave, Refrigerator
- Fireplaces
- 1
- Basement
- Full, Storage Space, Finished, Apartment, Full
- Exterior Features
- Gazebo, Barn/Stable, Deck, Sprinkler System
- Garage Spaces
- 3
- Elementary School
- Per Board of Ed
- High School
- Per Board of Ed
Mortgage Calculator
Listing courtesy of Chad Ghere from Carl Guild & Associates. ghere.chad@gmail.com (860) 474-3500
The data relating to real estate for sale on this website appears in part through the SMARTMLS Internet Data Exchange program, a voluntary cooperative exchange of property listing data between licensed real estate brokerage firms, and is provided by SMARTMLS through a licensing agreement. Listing information is from various brokers who participate in the SMARTMLS IDX program and not all listings may be visible on the site. The property information being provided on or through the website is for the personal, non-commercial use of consumers and such information may not be used for any purpose other than to identify prospective properties consumers may be interested in purchasing. Some properties which appear for sale on the website may no longer be available because they are for instance, under contract, sold or are no longer being offered for sale. Property information displayed is deemed reliable but is not guaranteed. Copyright 2026 SmartMLS, Inc.