5 Viewpoint Ln, Ellington, CT 06029
- $1,990,000
- 5
- BD
- 7
- BA
- 12,196
- SqFt





- List Price
- $1,990,000
- Status
- ACTIVE
- MLS#
- 24165365
- Year Built
- 2003
- Style
- Cape Cod, Colonial
- Bedrooms
- 5
- Bathrooms
- 7
- Acres
- 24.17
- Living Area
- 12,196
Property Description
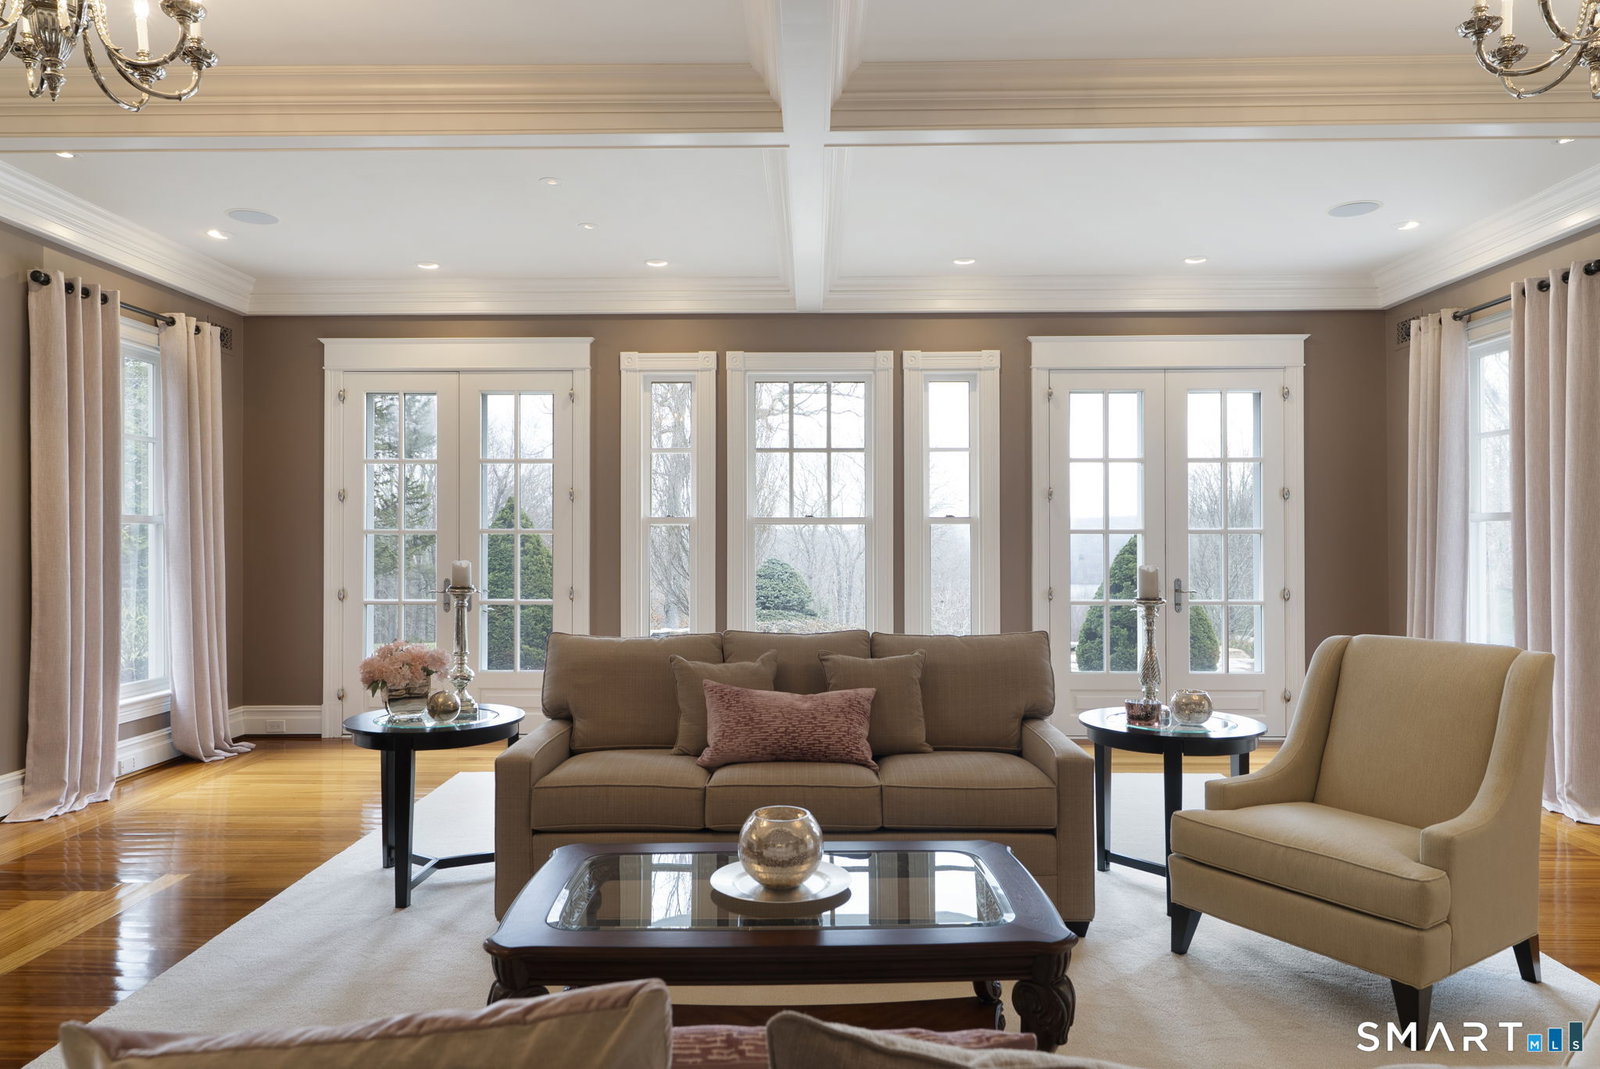
Welcome to Viewpoint -an architectural masterpiece blending classic Nantucket shingle-style elegance with unparalleled privacy on a bucolic 24 gated acres. Approached via a sweeping drive and a grand porte-cochere, this spectacular 14,000+ sq. ft. estate spans four extraordinary levels, offering breathtaking lake views and private trail access directly to the water. Inside, impeccable craftsmanship defines every room, showcased by exquisite millwork, bespoke trim, and a seamless flow between the formal living and dining rooms. The main level is designed for both grand entertaining and daily life, featuring a handsome billiards room, and a chef's kitchen equipped with top-tier appliances and a comprehensive butler's pantry. An elevator seamlessly services the first, second, and lower levels. There is a family room that can function as a living/dining room for more casual living. There is a large mudroom, complete with a half bath and sub-zero fridge. The attached 4 car garage is also heated, features central vac, lighting and can hold up to 5 cars. There is a large coat closet for entertaining large groups, as well as a larger formal half bath. Upstairs, retire to the expansive primary suite-a true sanctuary featuring a lavish en-suite bath, a dedicated dressing room, and a massive walk-in closet. The second floor continues to impress with beautifully appointed secondary bedrooms and an oversized bonus room/library that opens into an expansive studio situated above the garage.
/u.realgeeks.media/teamgabriel/TeamGabrielLOGO.jpg)
Additional Information
- Days on Market
- 111
- Taxes
- $36,447
- Lot Size
- 1,052,845
- Interior Features
- Wired Audio, Central Vacuum, Elevator, Security System
- Heating
- Hot Water, Radiant, Zoned
- Cooling System Type
- Central Air
- Sewer
- Septic Tank
- Water Source
- Private Well
- Appliances
- Gas Range, Wall Oven, Microwave, Range Hood, Dishwasher, Disposal, Washer, Dryer
- Fireplaces
- 5
- Basement
- Full, Heated, Finished, Full
- Exterior Features
- Underground Utilities, Lighting, Covered Deck/Patio, Patio
- Garage Spaces
- 5
- Elementary School
- Center
- Middle School
- Ellington
- High School
- Ellington
Mortgage Calculator
Listing courtesy of Jonathan Archer from William Raveis Real Estate. (860) 713-9000 (860) 633-0111
The data relating to real estate for sale on this website appears in part through the SMARTMLS Internet Data Exchange program, a voluntary cooperative exchange of property listing data between licensed real estate brokerage firms, and is provided by SMARTMLS through a licensing agreement. Listing information is from various brokers who participate in the SMARTMLS IDX program and not all listings may be visible on the site. The property information being provided on or through the website is for the personal, non-commercial use of consumers and such information may not be used for any purpose other than to identify prospective properties consumers may be interested in purchasing. Some properties which appear for sale on the website may no longer be available because they are for instance, under contract, sold or are no longer being offered for sale. Property information displayed is deemed reliable but is not guaranteed. Copyright 2026 SmartMLS, Inc.